Agents
Events
Local authority
Location
References and links
Municipal Journal 23-4-1954, 899-902
Municipal Journal 15-3-1957, 588-9
Official Architecture and Planning 5-1954, 225-7
Official Architecture and Planning 6-1956, 277-80
The Architects' Journal 18-4-1957, 570-3
The Architects' Journal 4-9-1958, 326
Official Architecture and Planning 10-1958, 469-72
Surveyor 2-3-1957, 197-8
Surveyor 6-9-1958, 890
Surveyor 26-3-1960, 301
The Builder 5-9-1958, 282-3
Housing Review 11/12-1958, 184-5
Architect and Building News 10-9-1958, 350-1
Architect and Building News, 27-5-1959, 678-9
Architect and Building News, 15-1-1970, 26-9
The Architectural Review 1-1959, 9-11
The Builder 7-7-1961, 32
Surveyor 13-5-1961, 615-16
Building Industries and Scottish Architect 11-1962, 40-6
The Architects' Journal 15-4-1964, 857-72
The Architectural Review 11-1967, 348-9
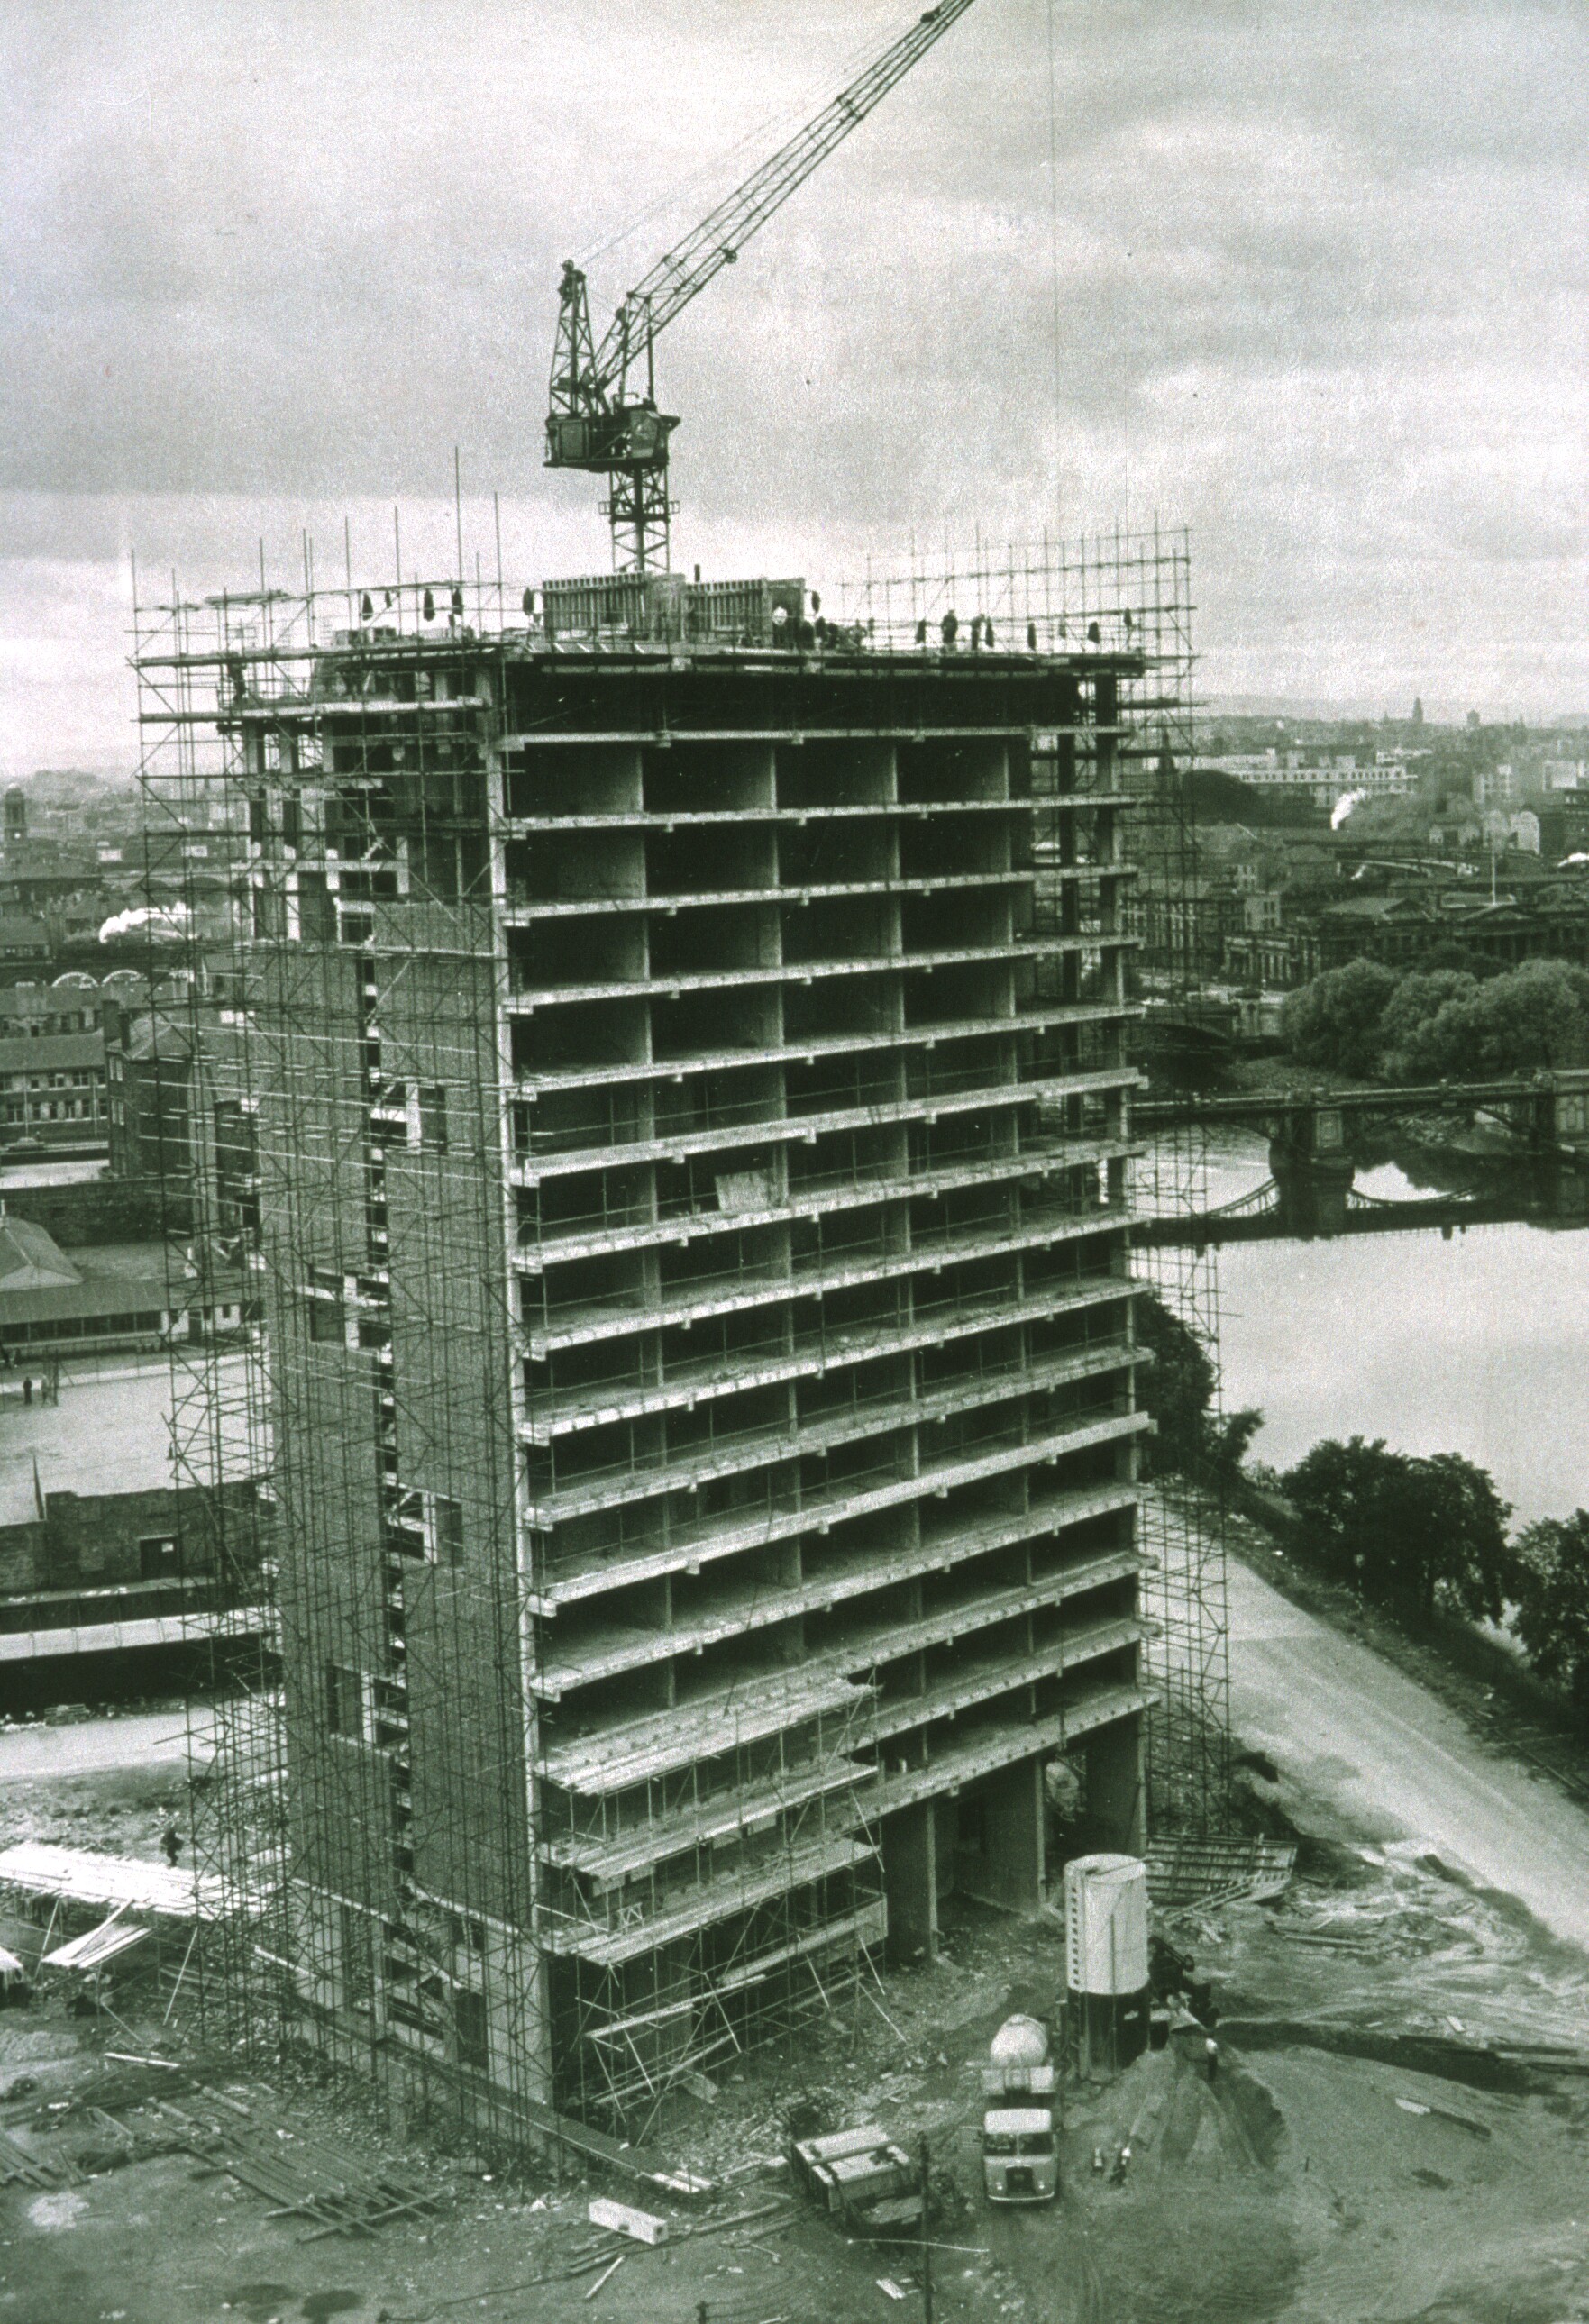
View of Hutchesontown Area 'B' blocks under construction
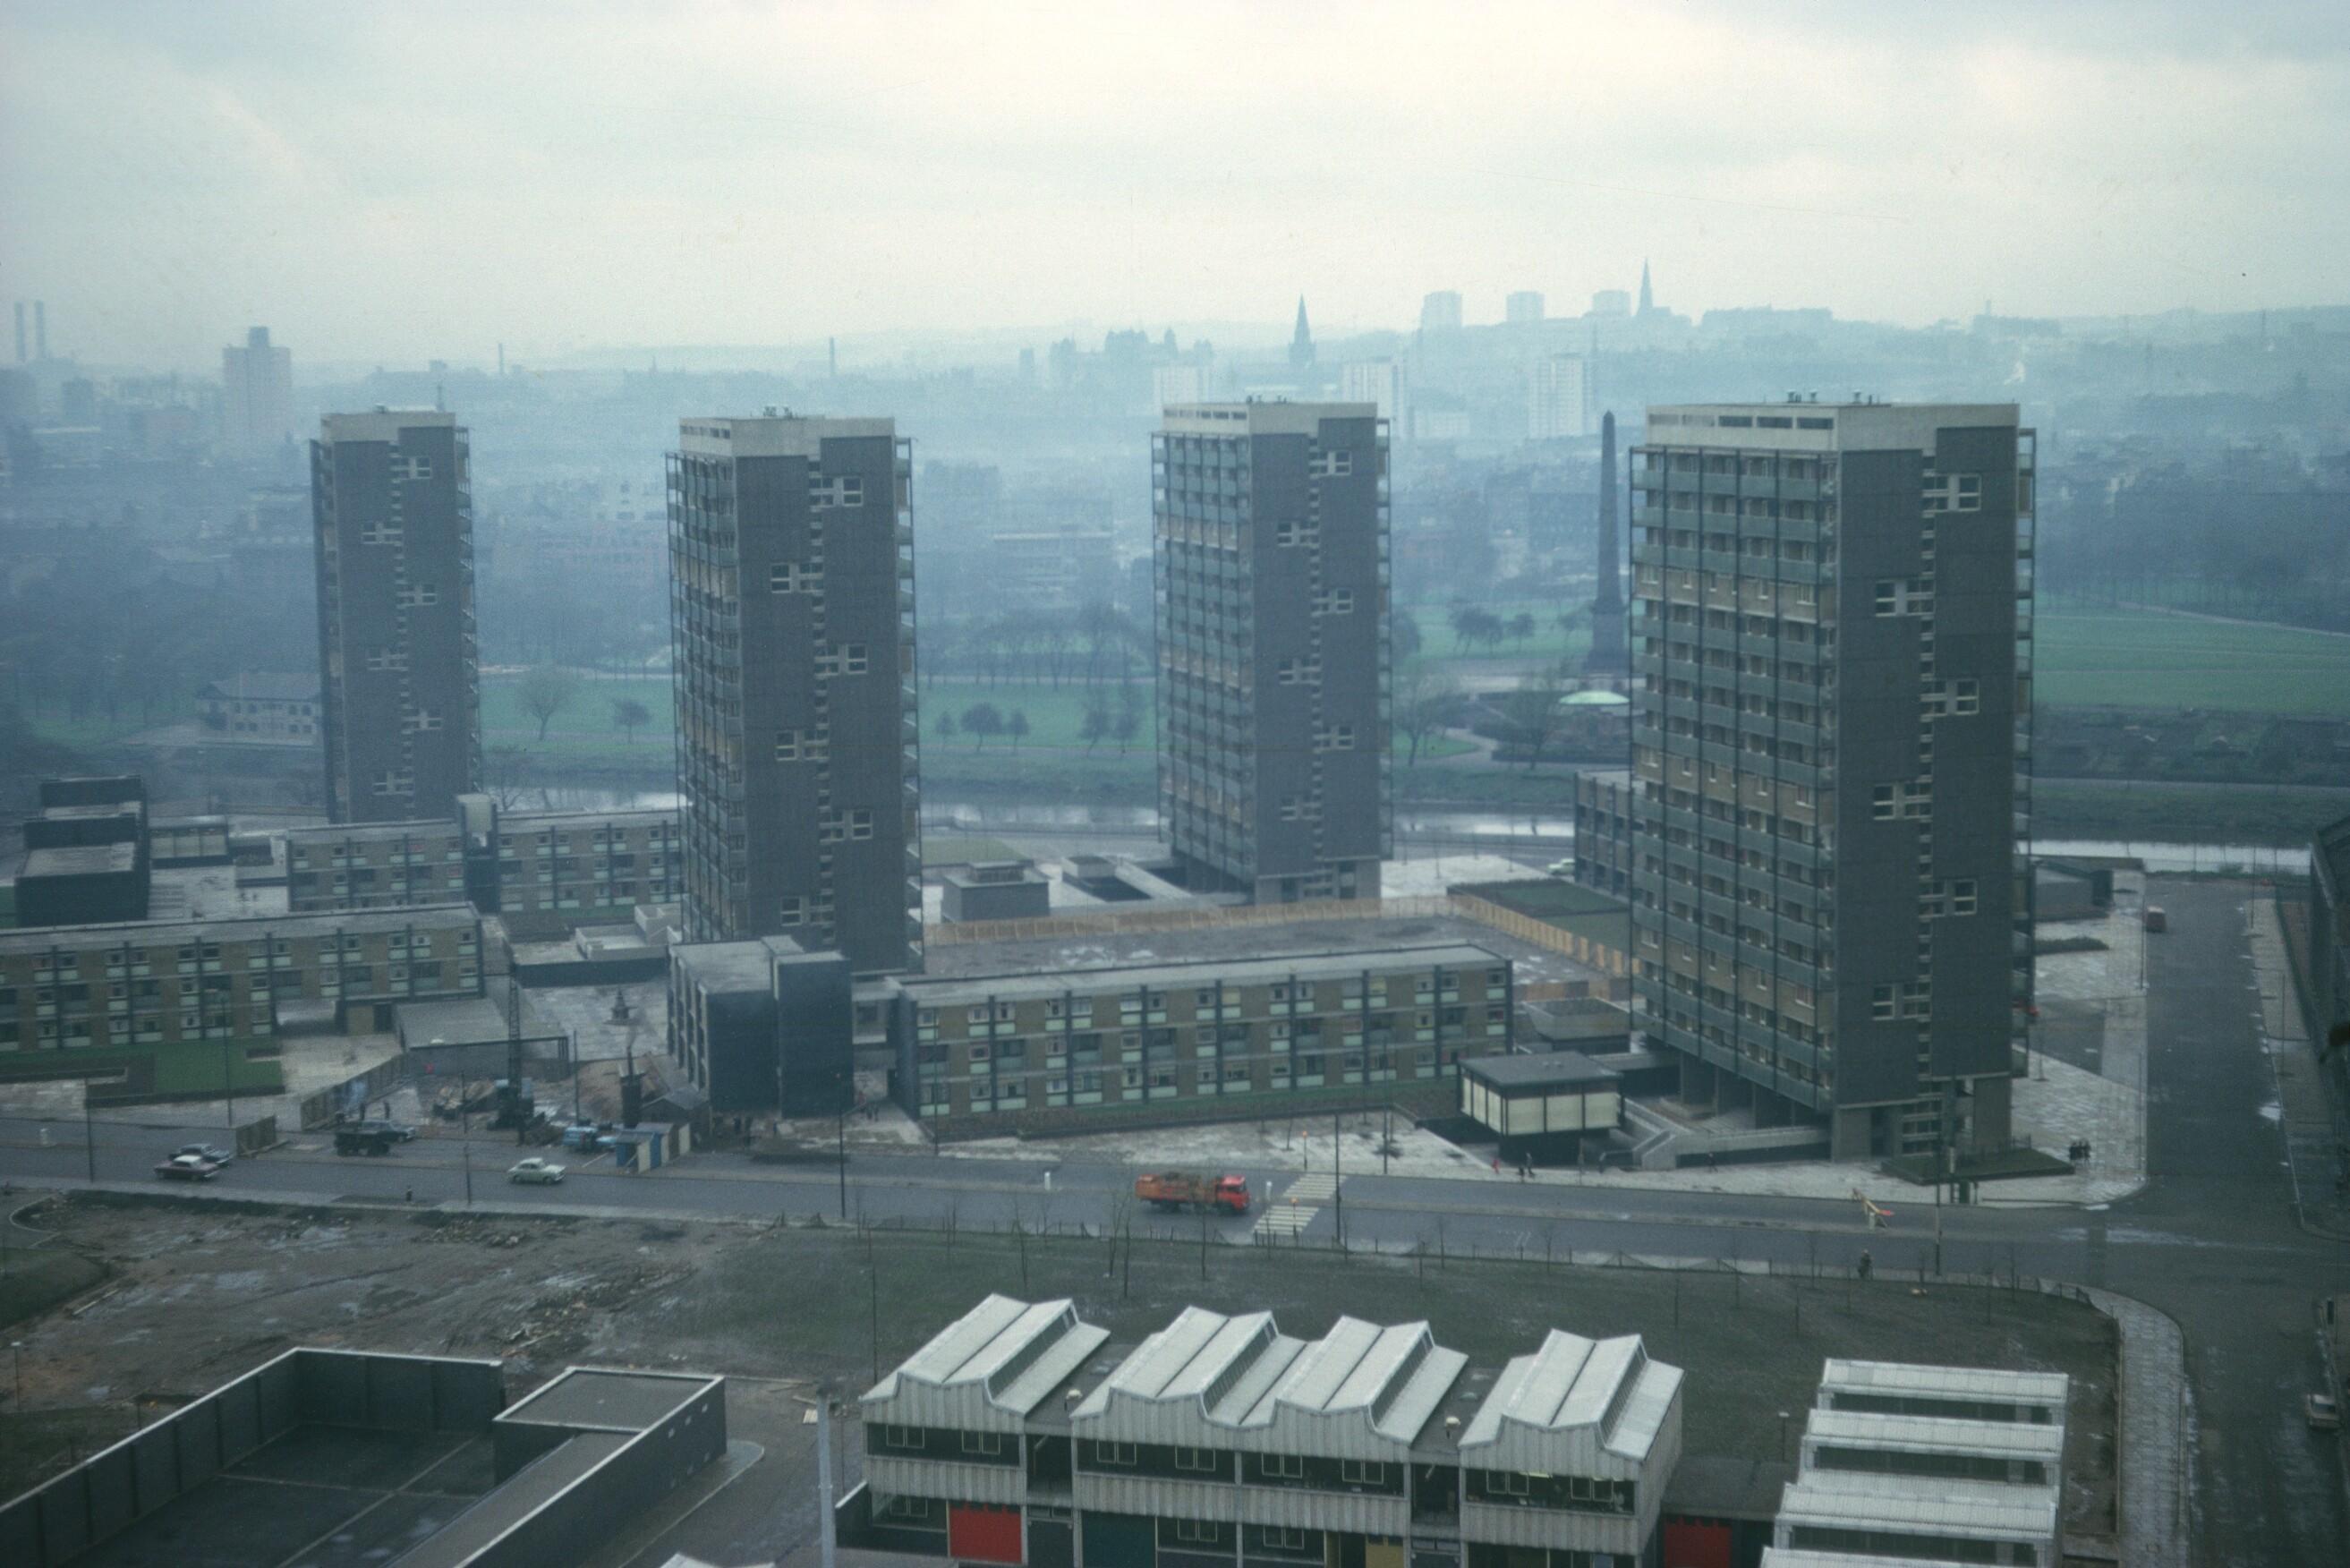
General view of Hutchesontown Area 'B'

View of Hutchesontown Area 'B'
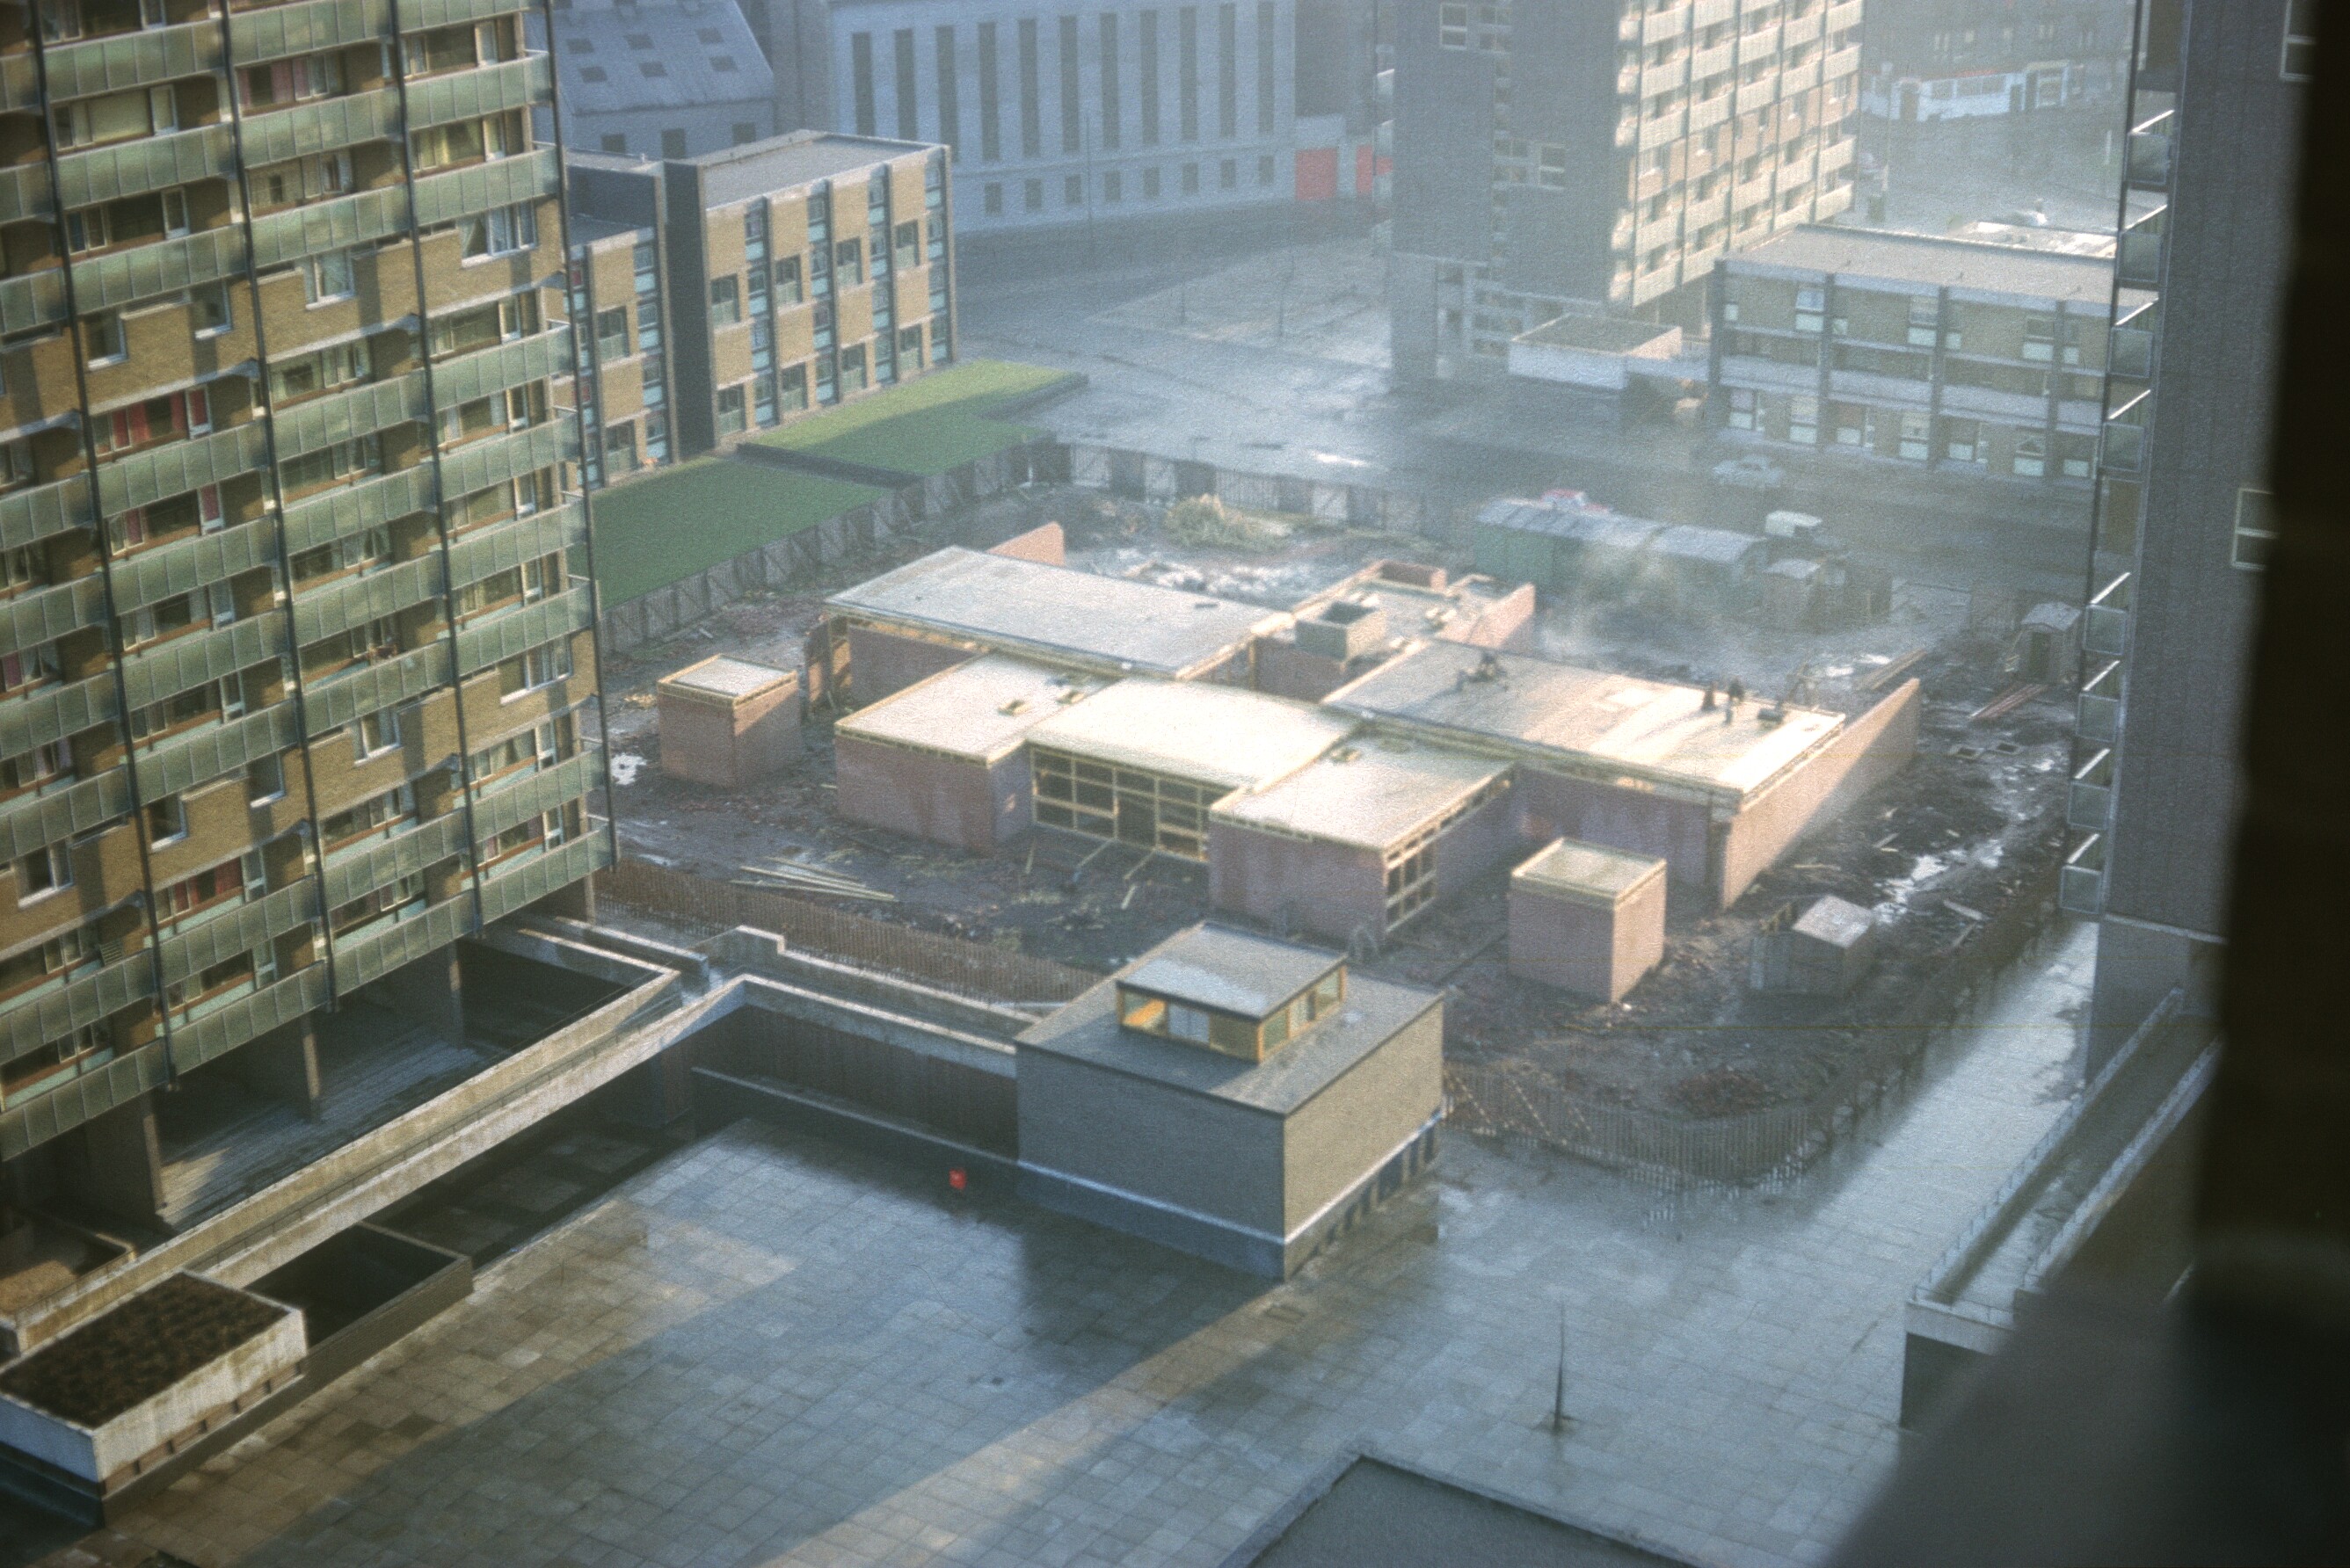
View of Hutchesontown Area 'B'
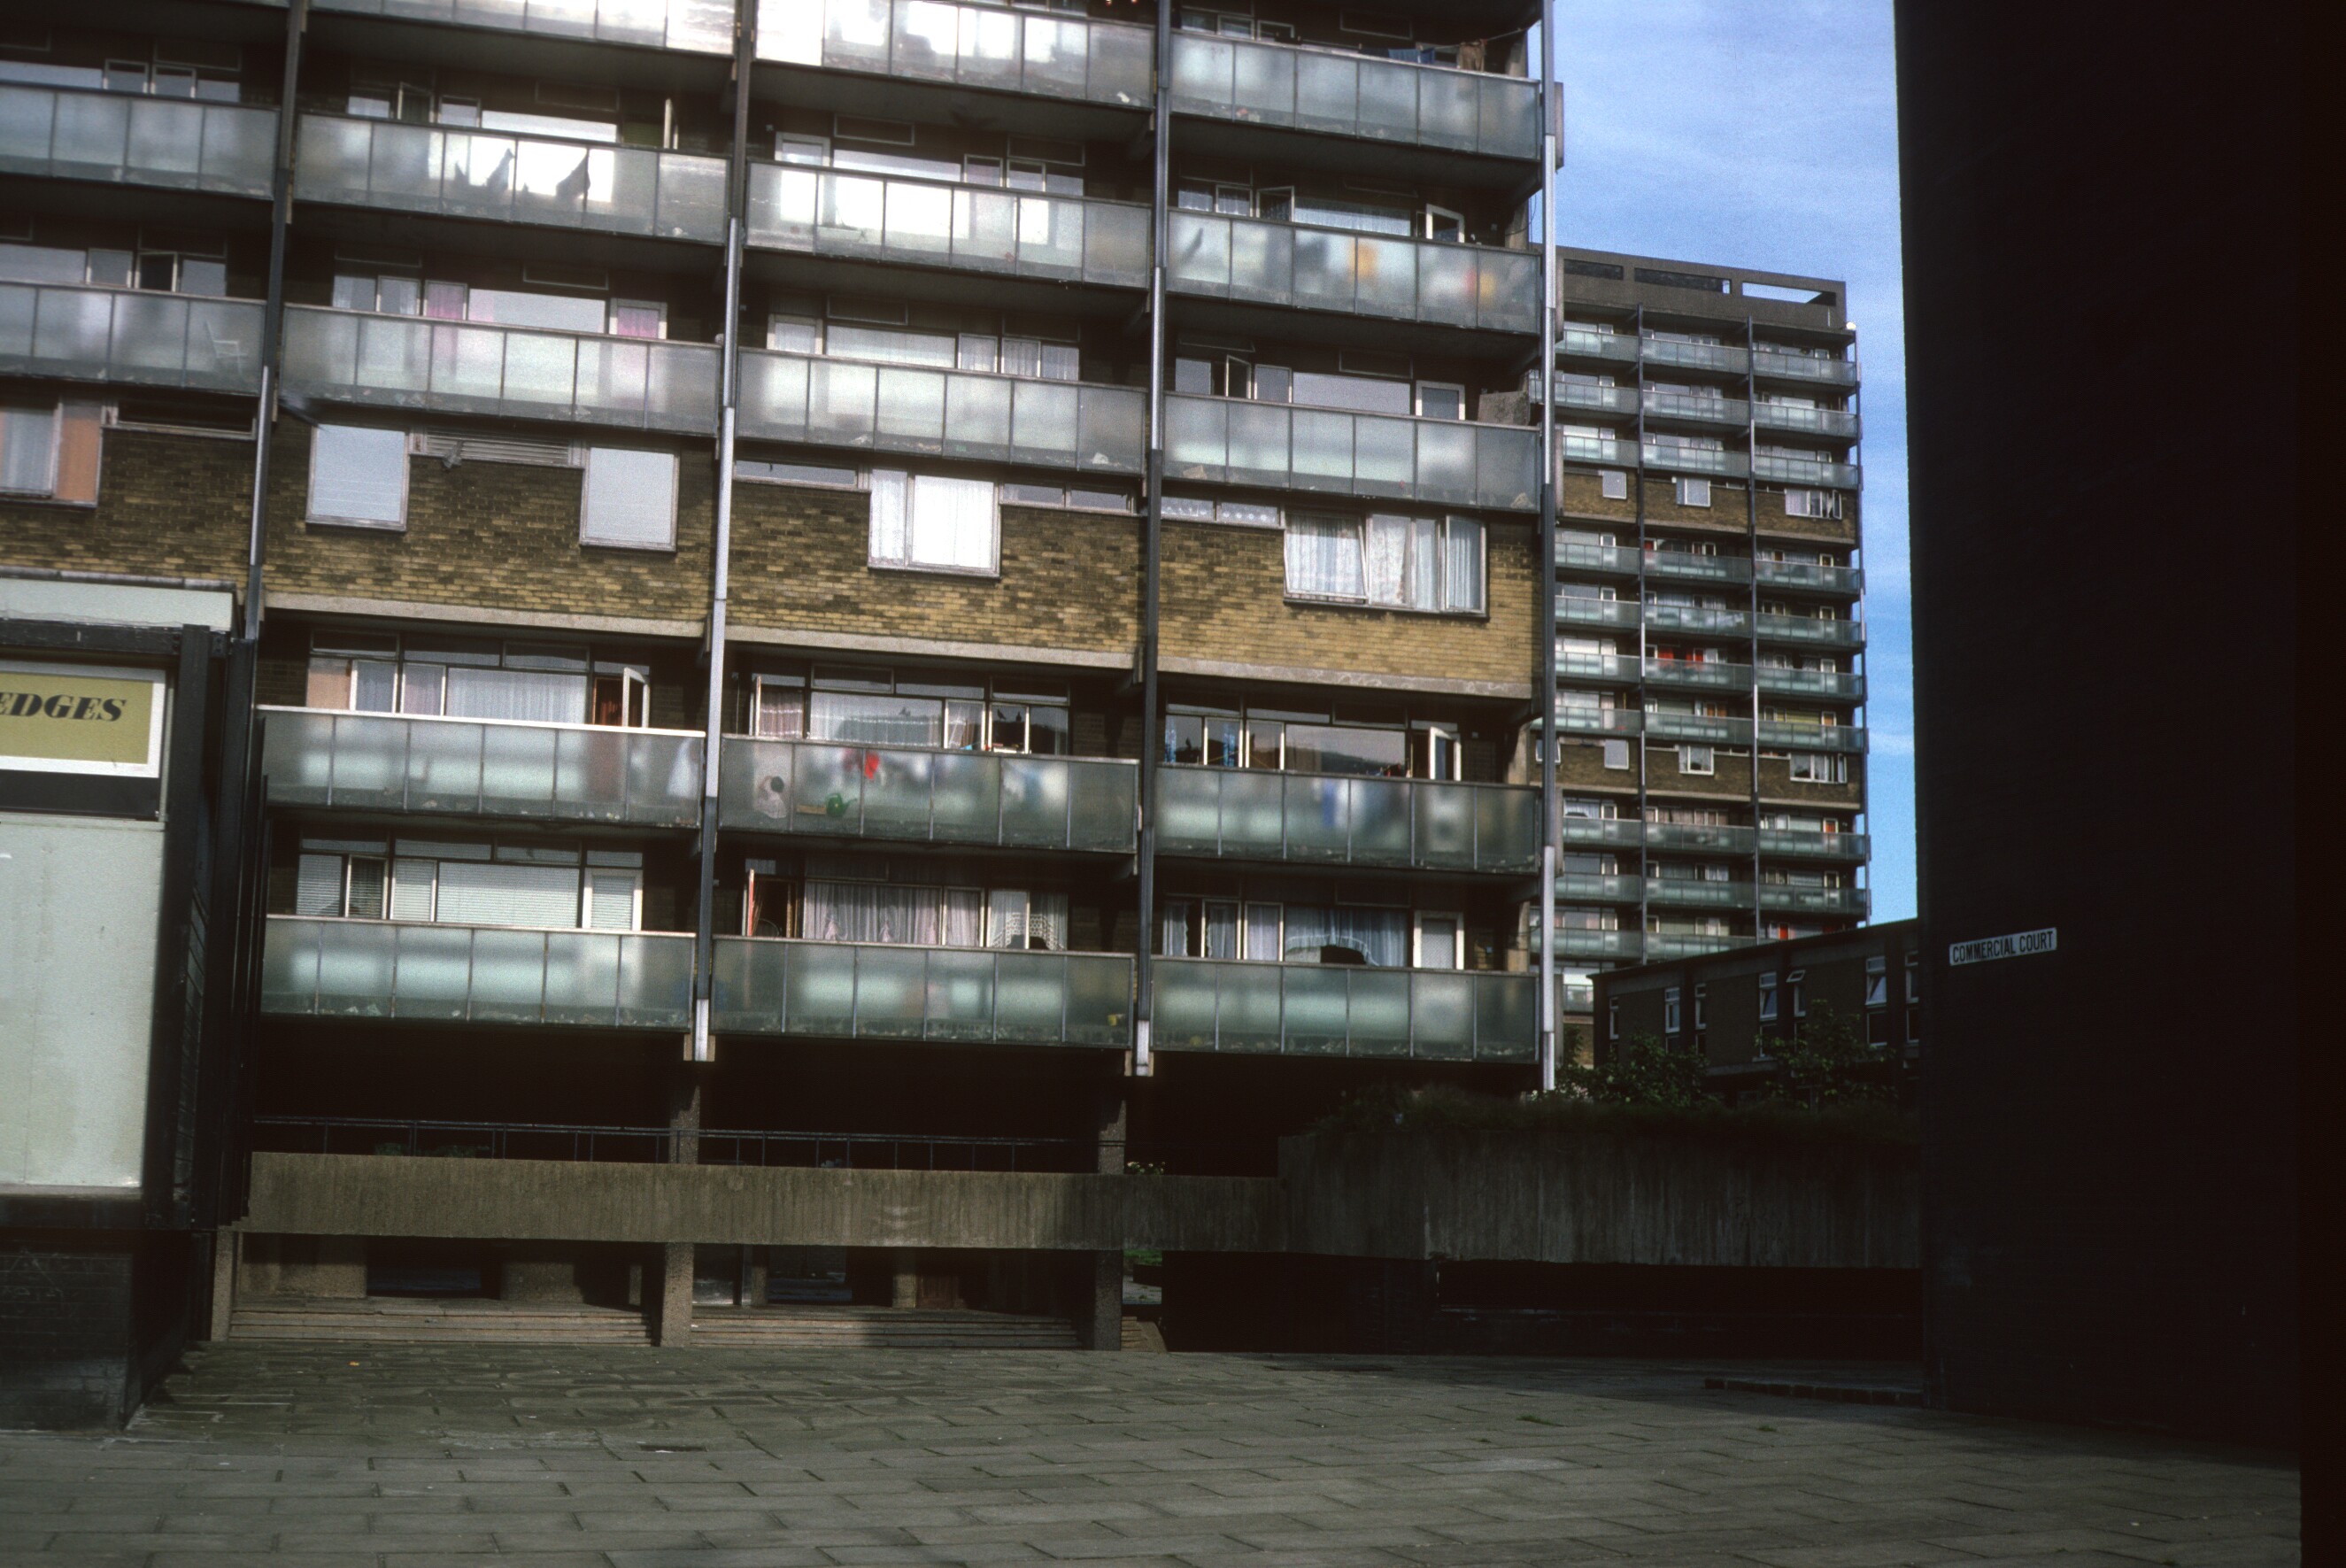
View of 18-storey blocks
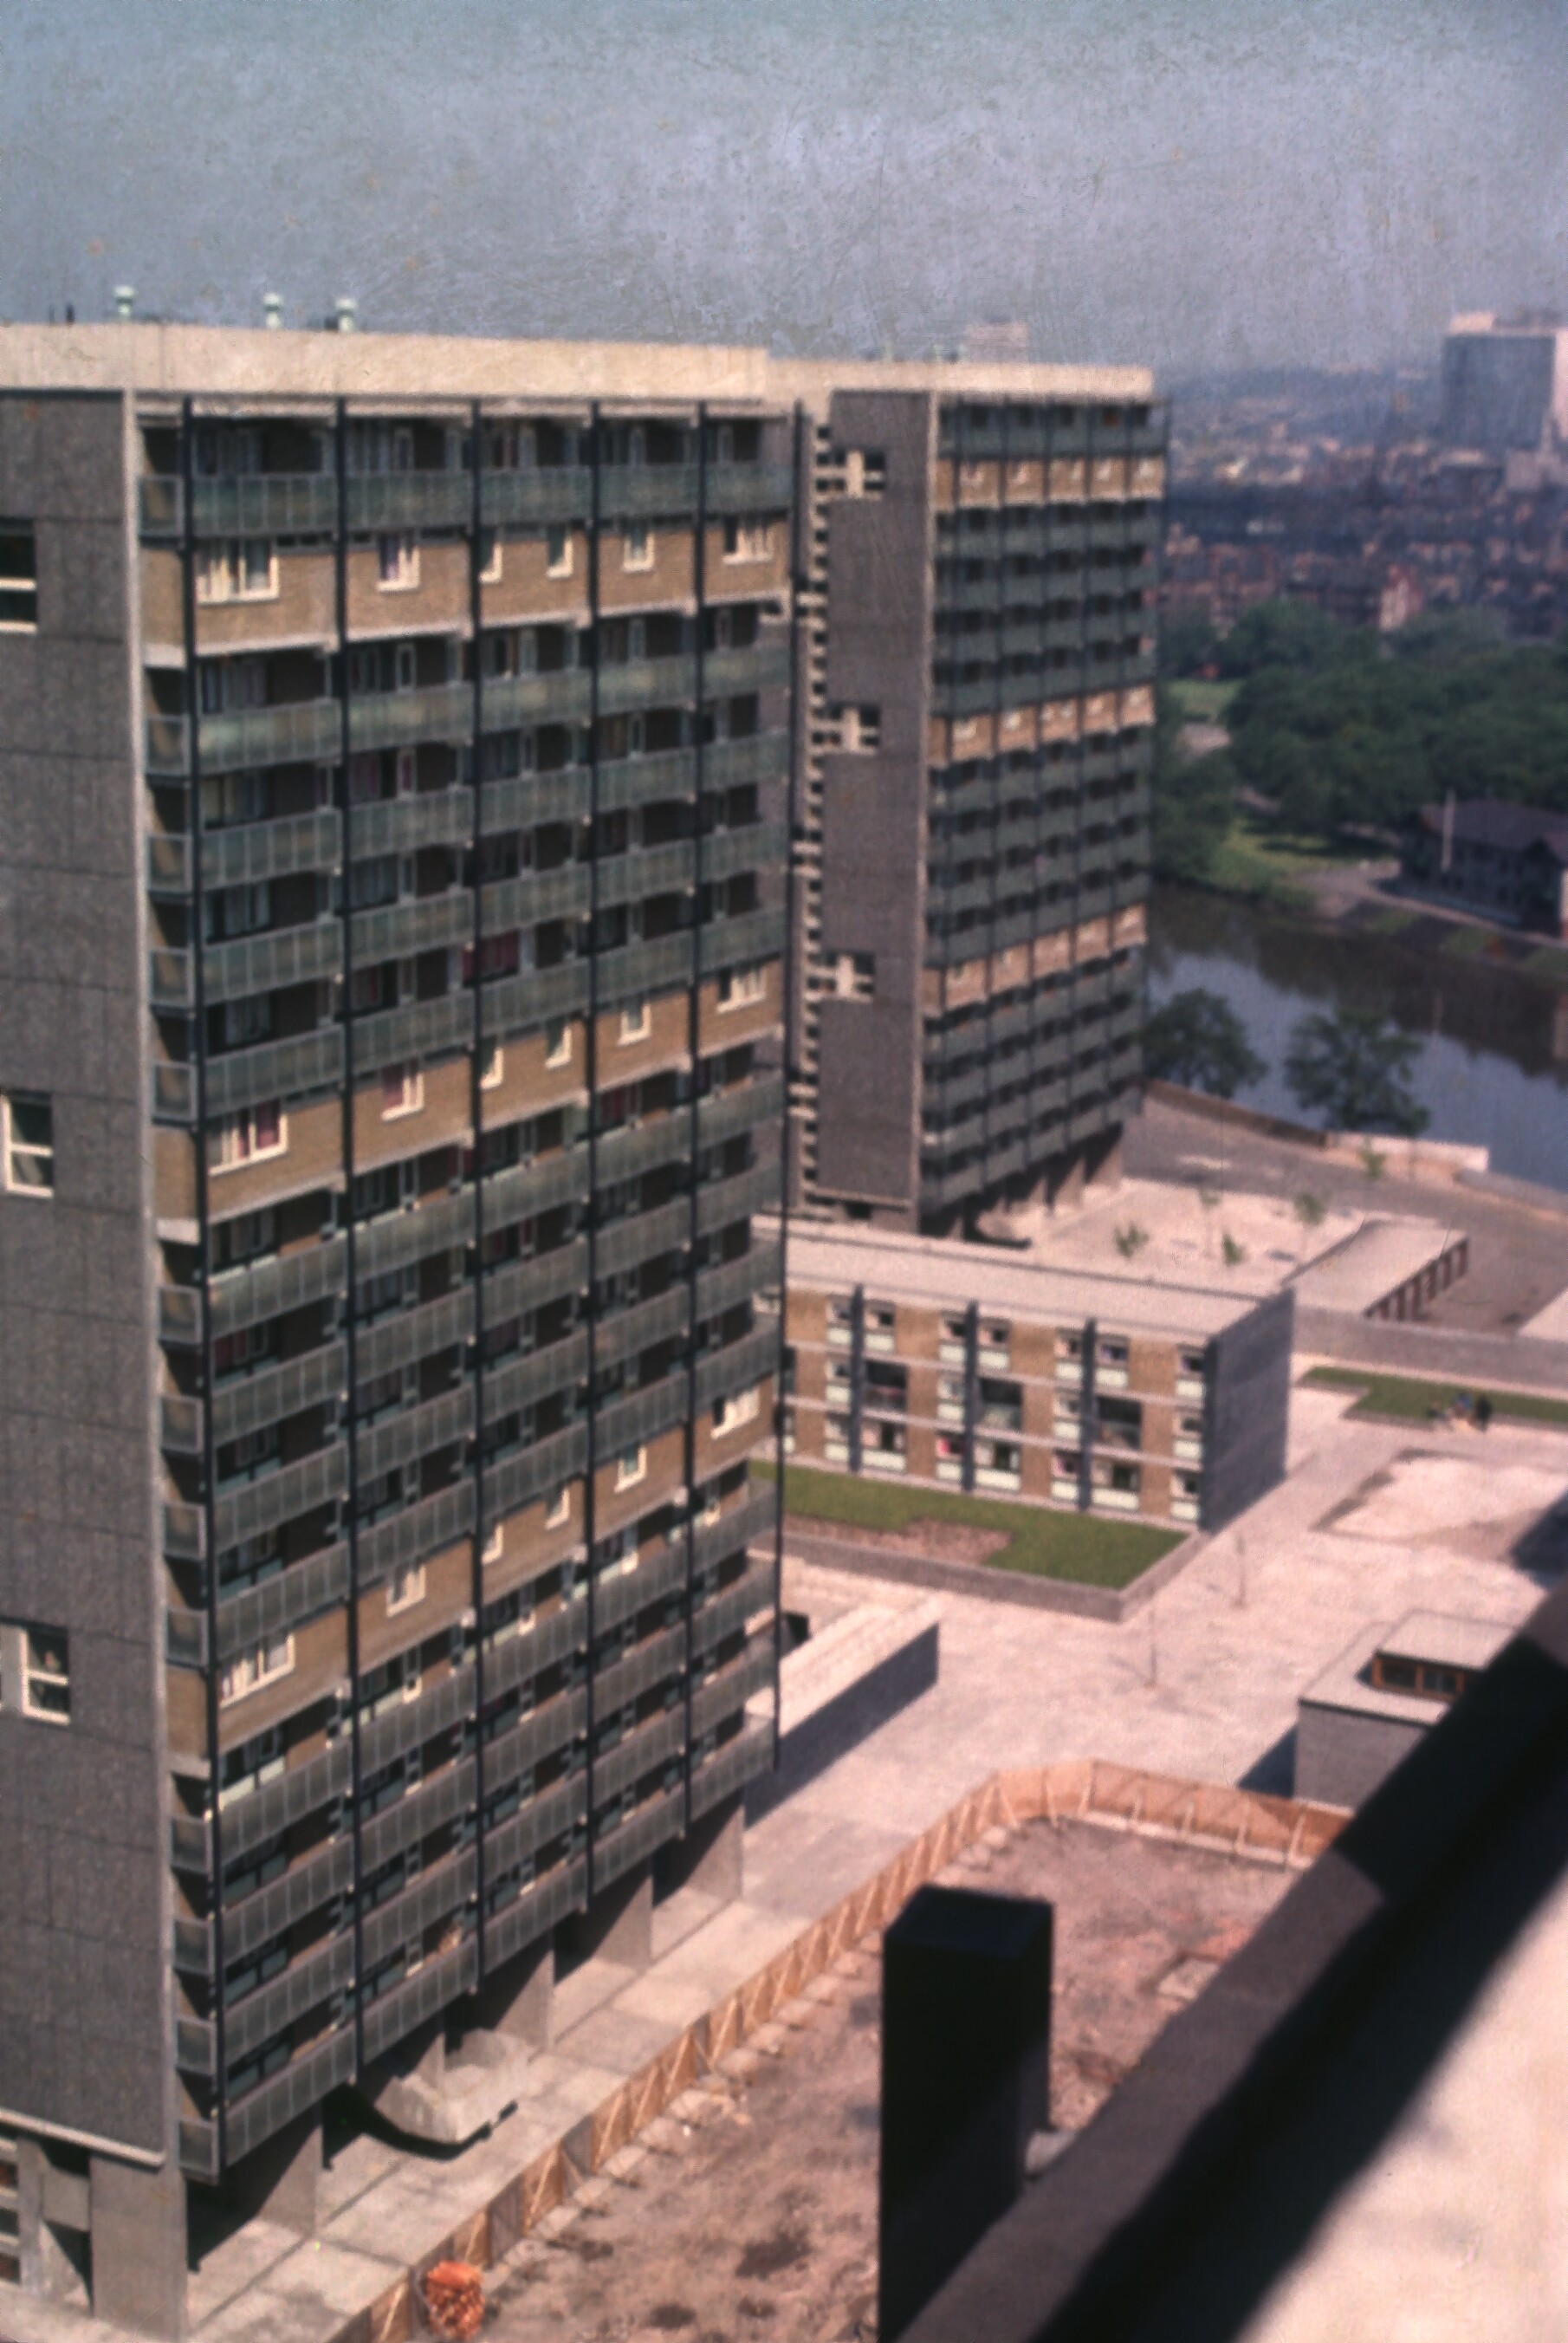
View of Hutchesontown Area 'B'
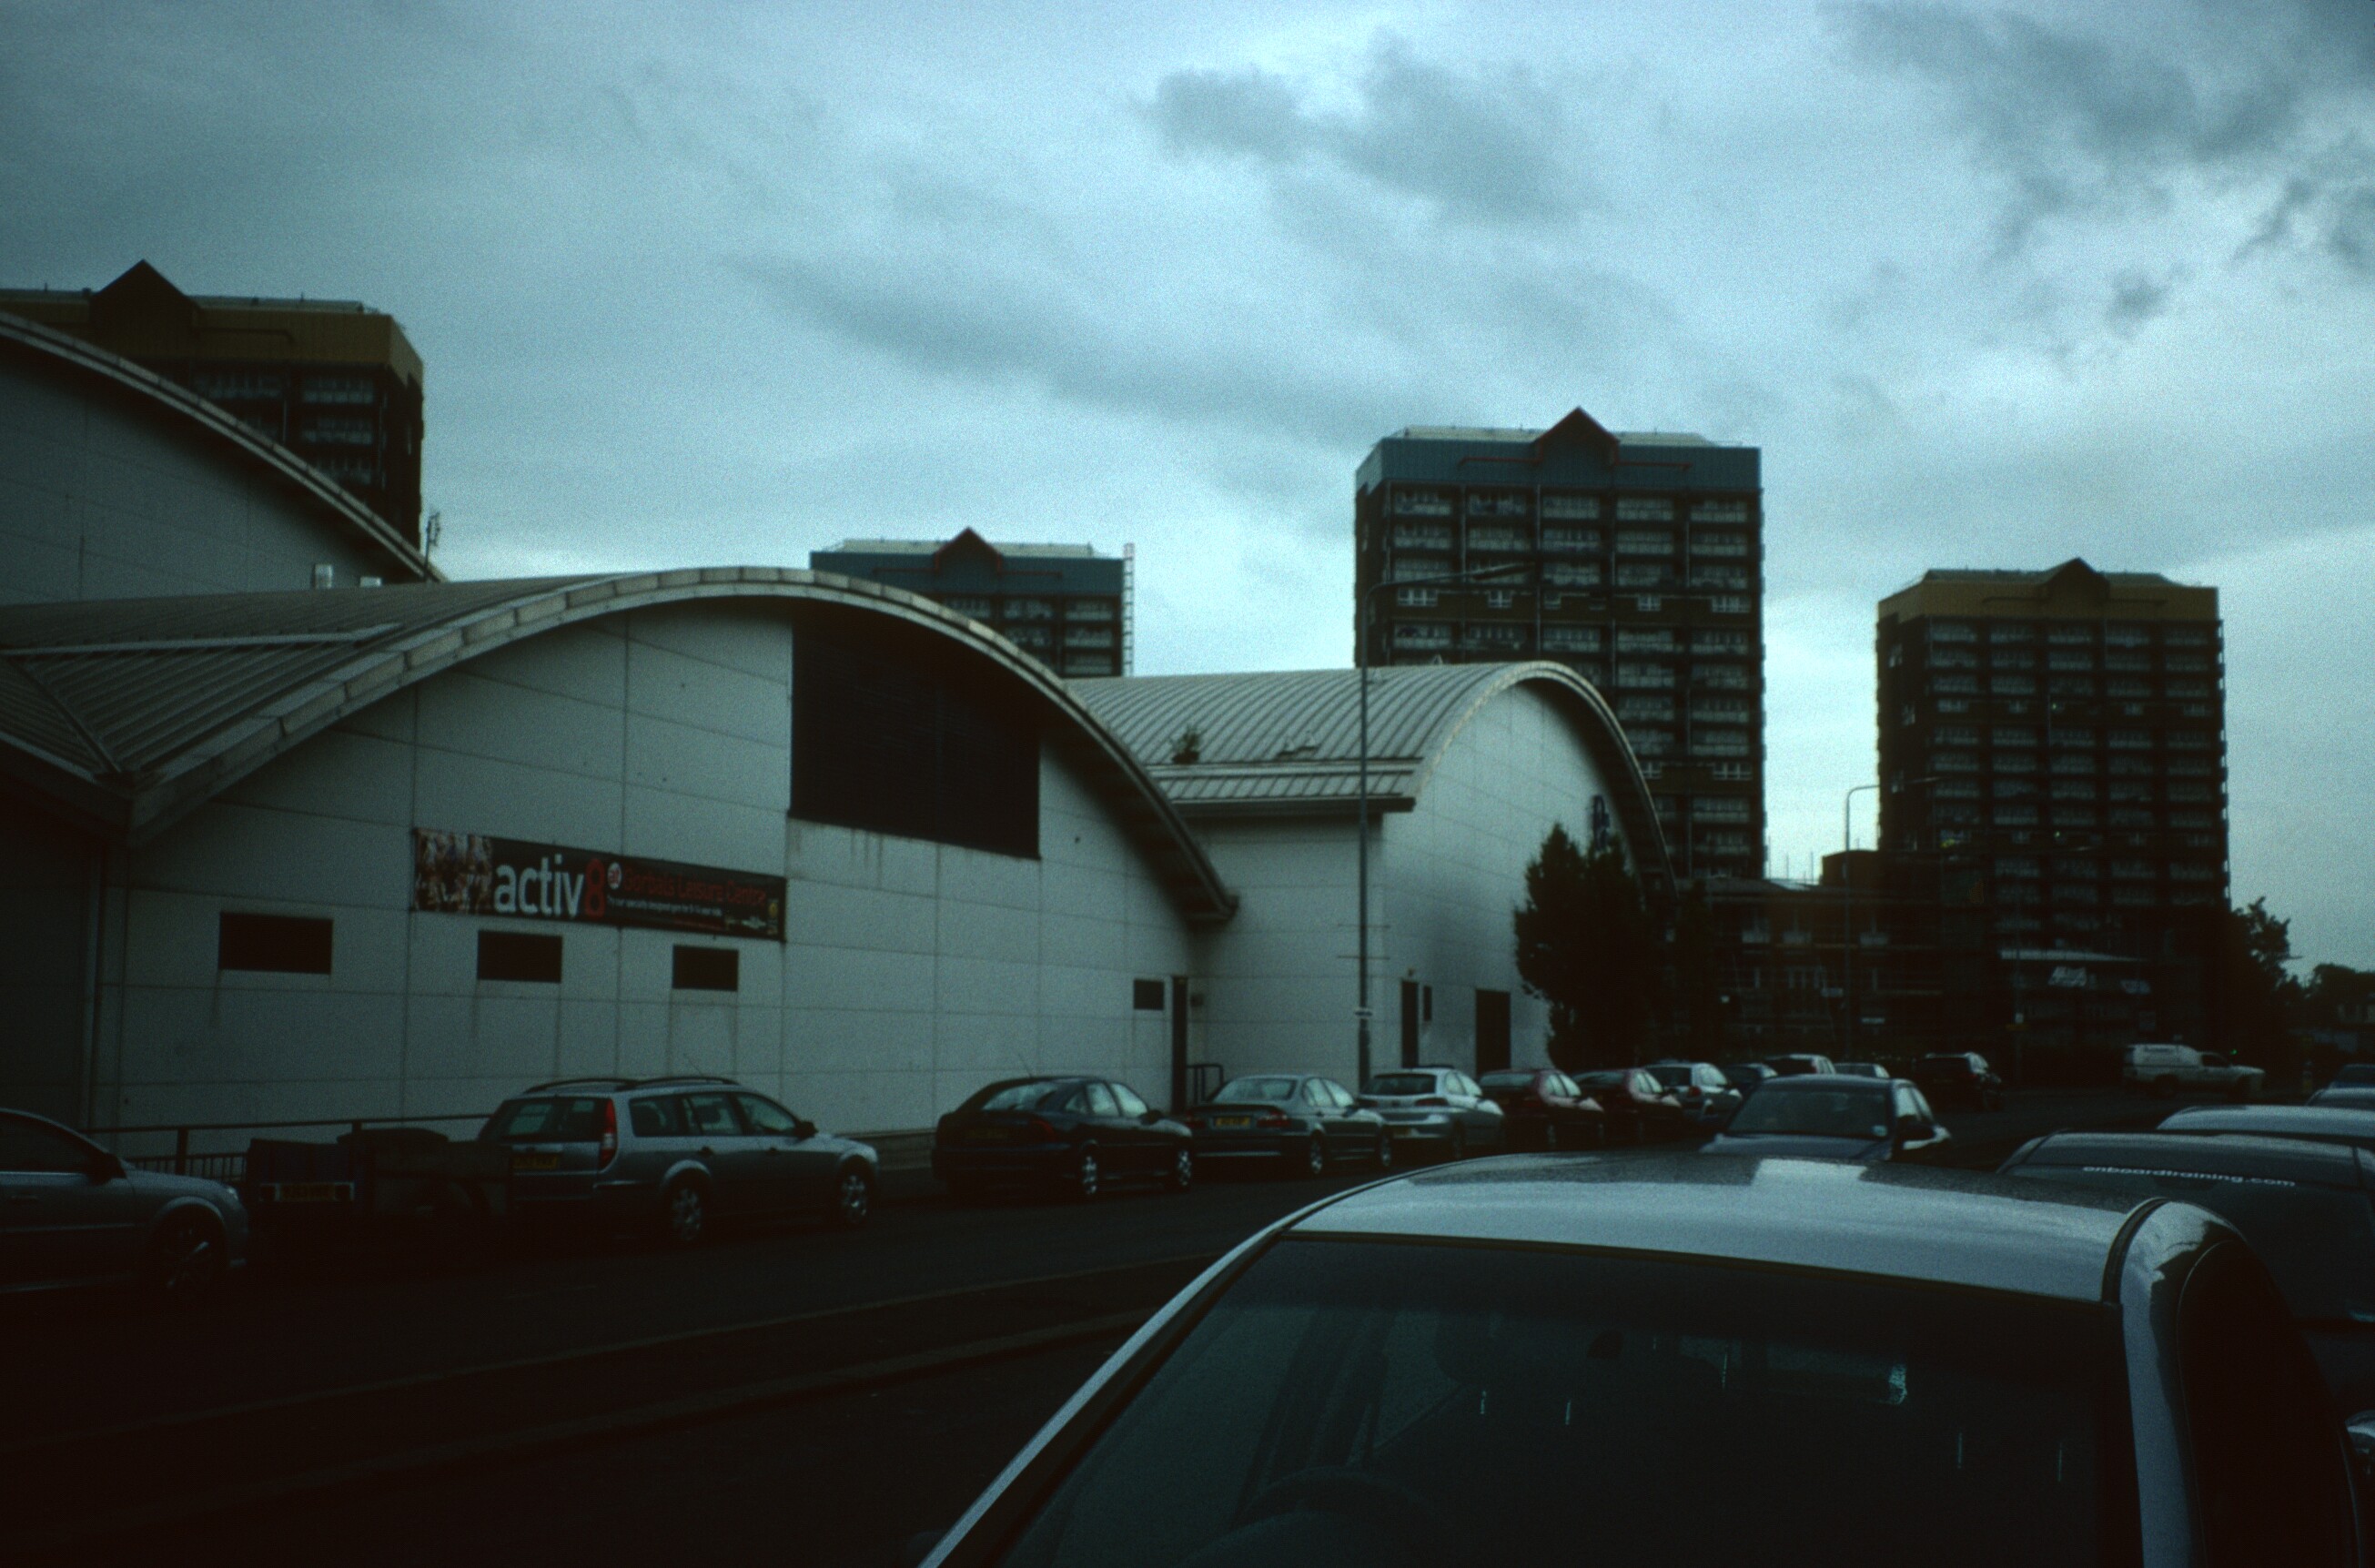
View of Hutchesontown Area 'B'
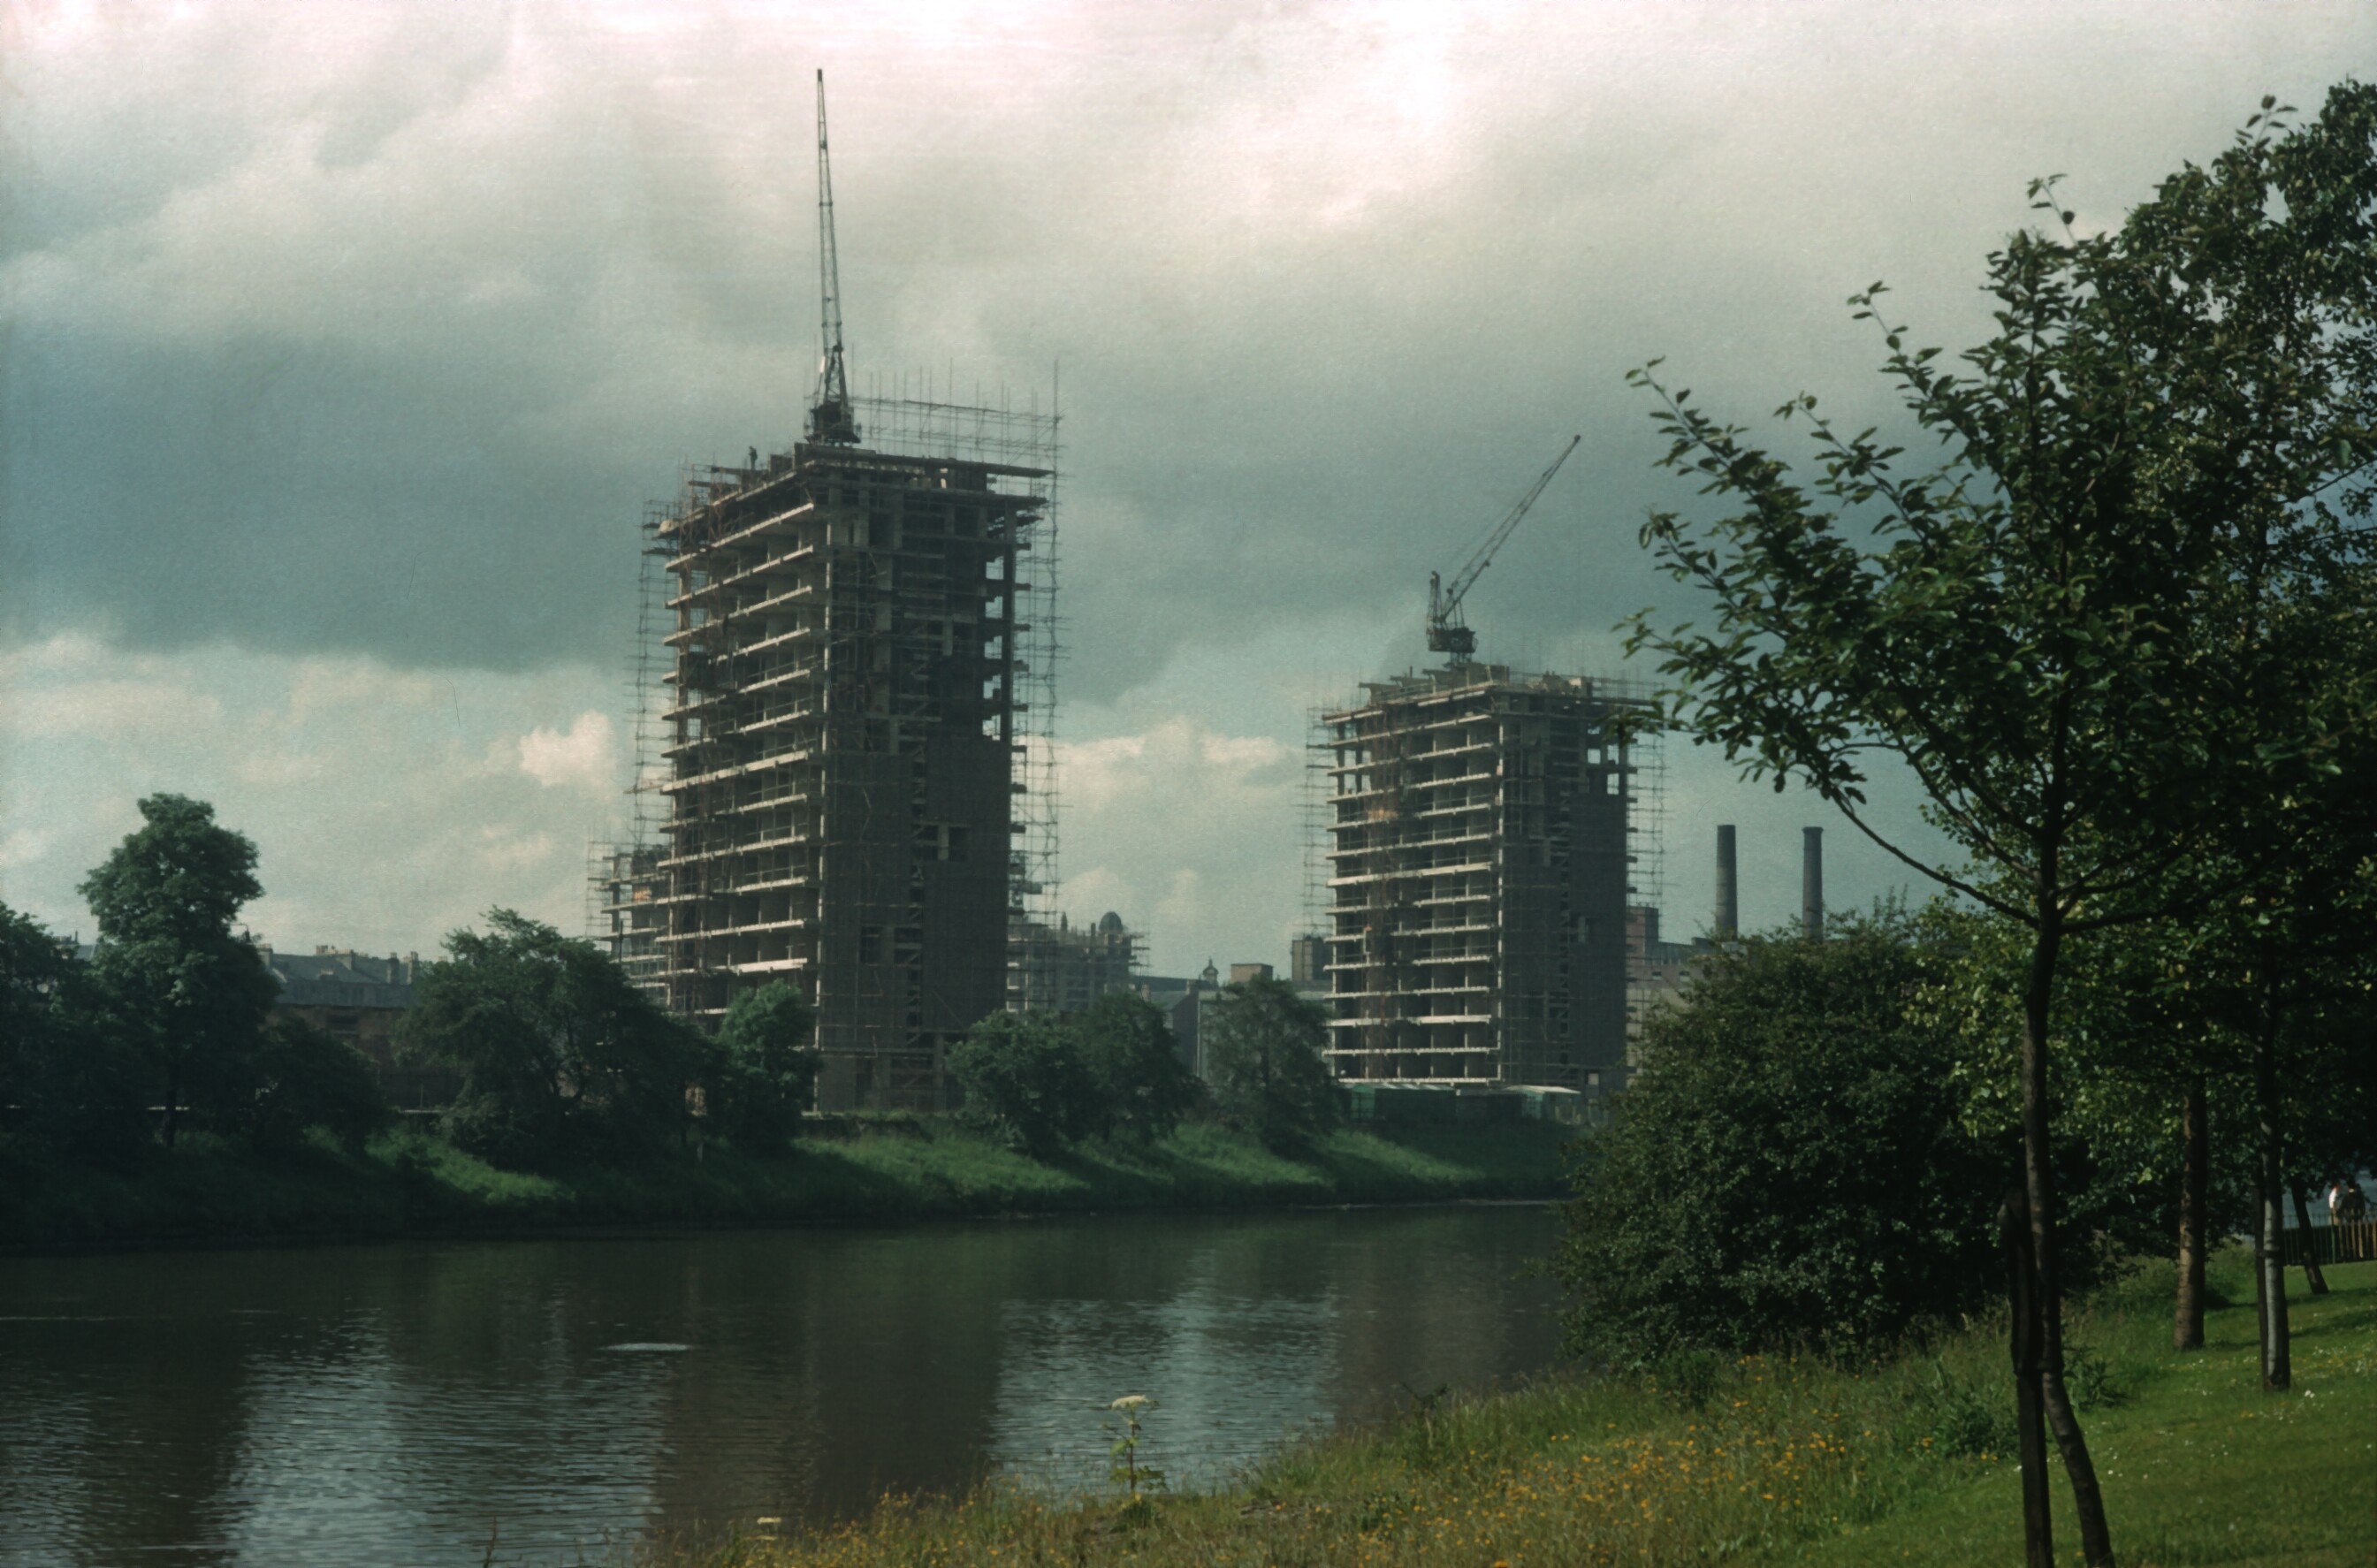
Hutchesontown Area 'B' blocks under construction
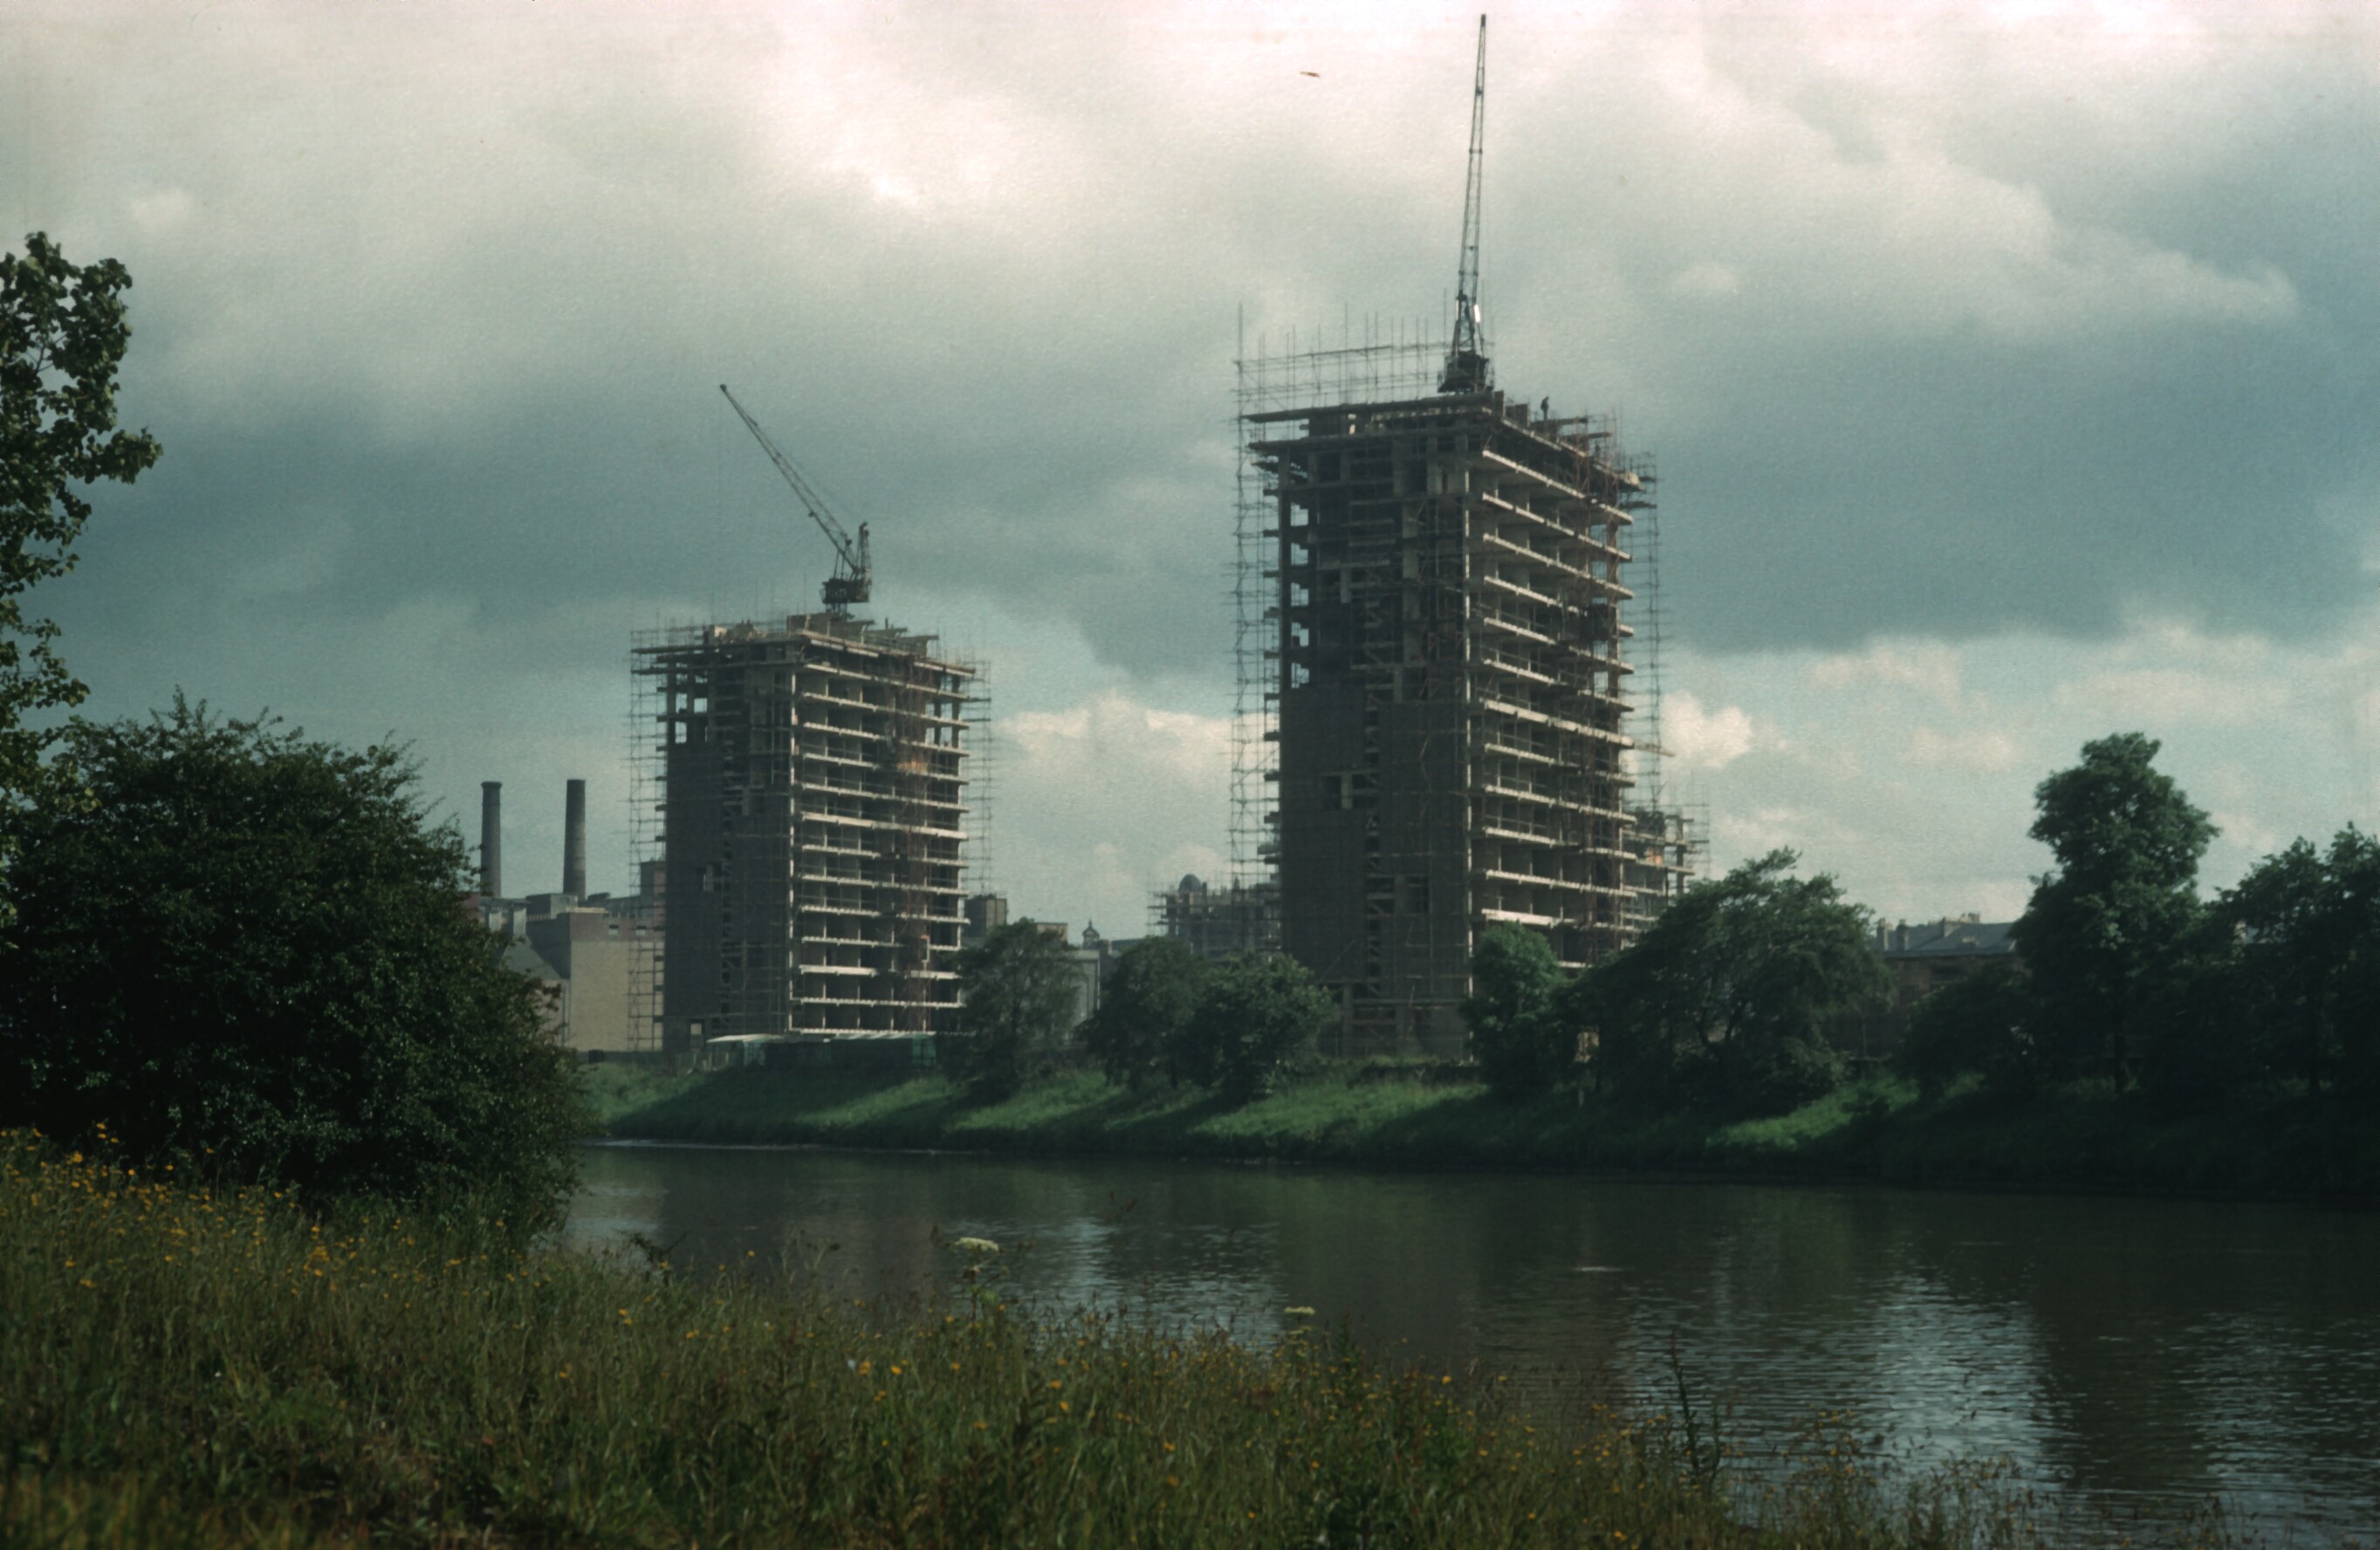
Hutchesontwon Area 'B' blocks under construction
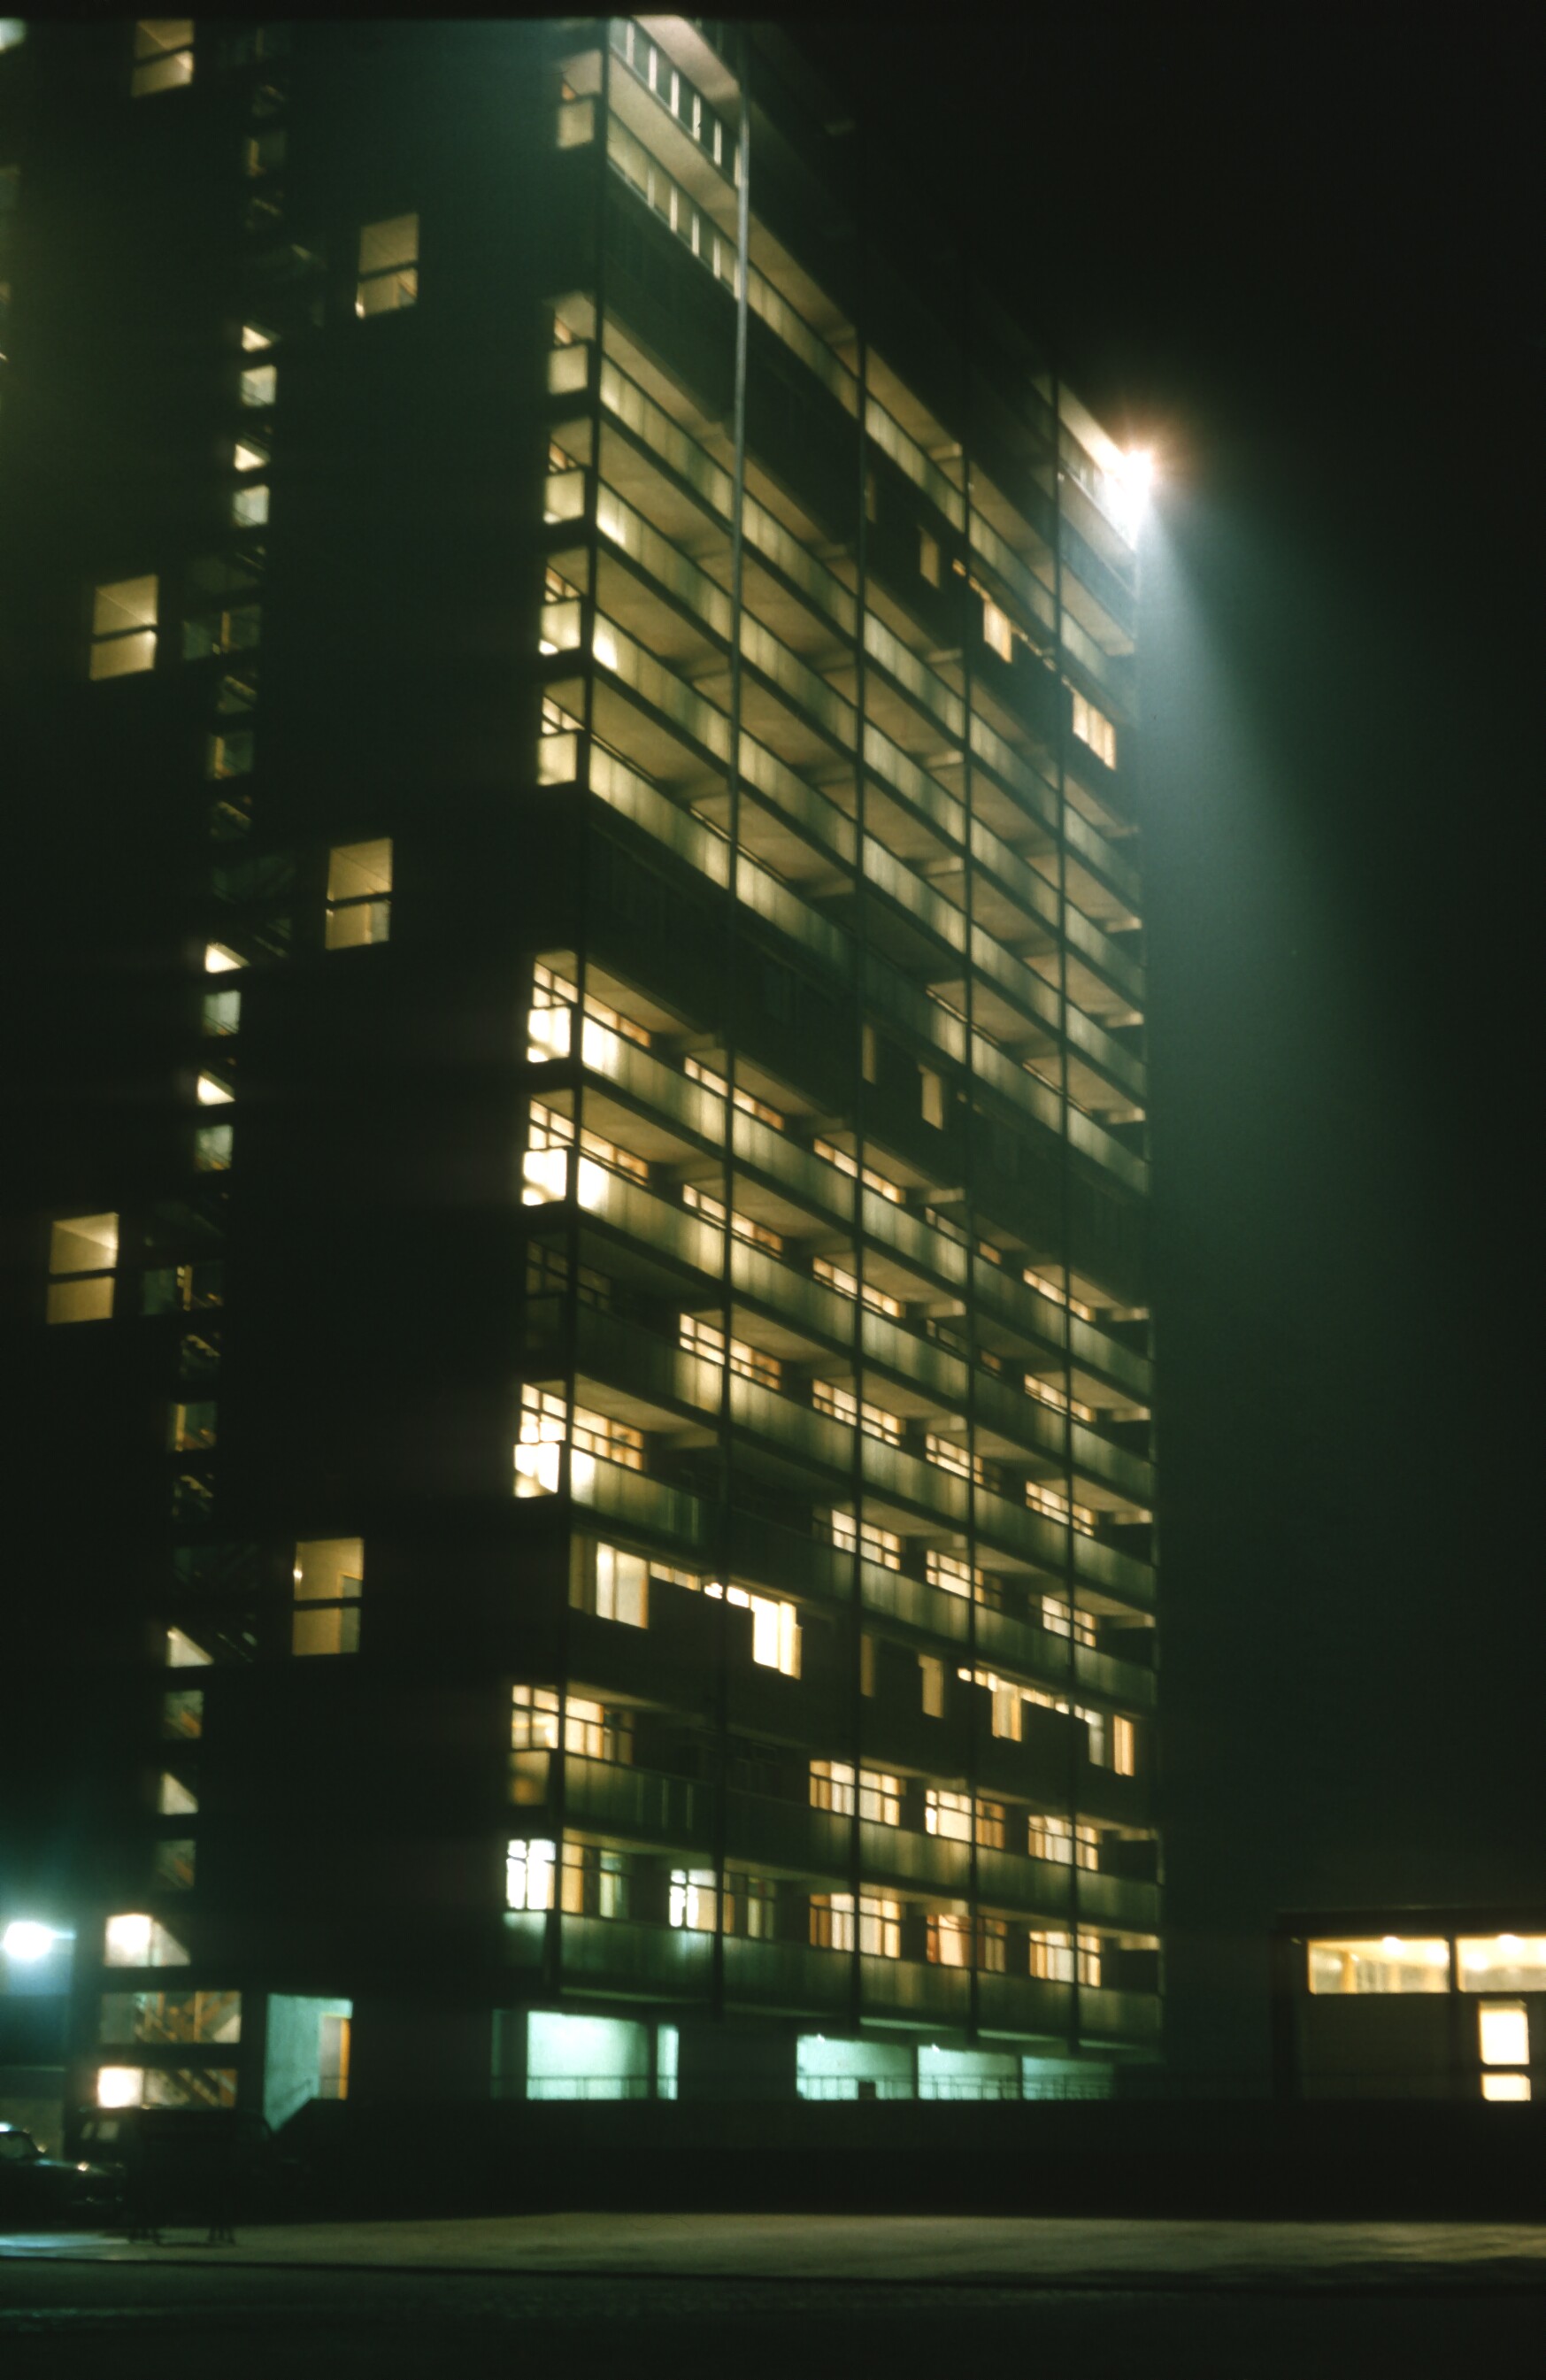
View of 18-storey block in Hutchesontwon Area 'B'
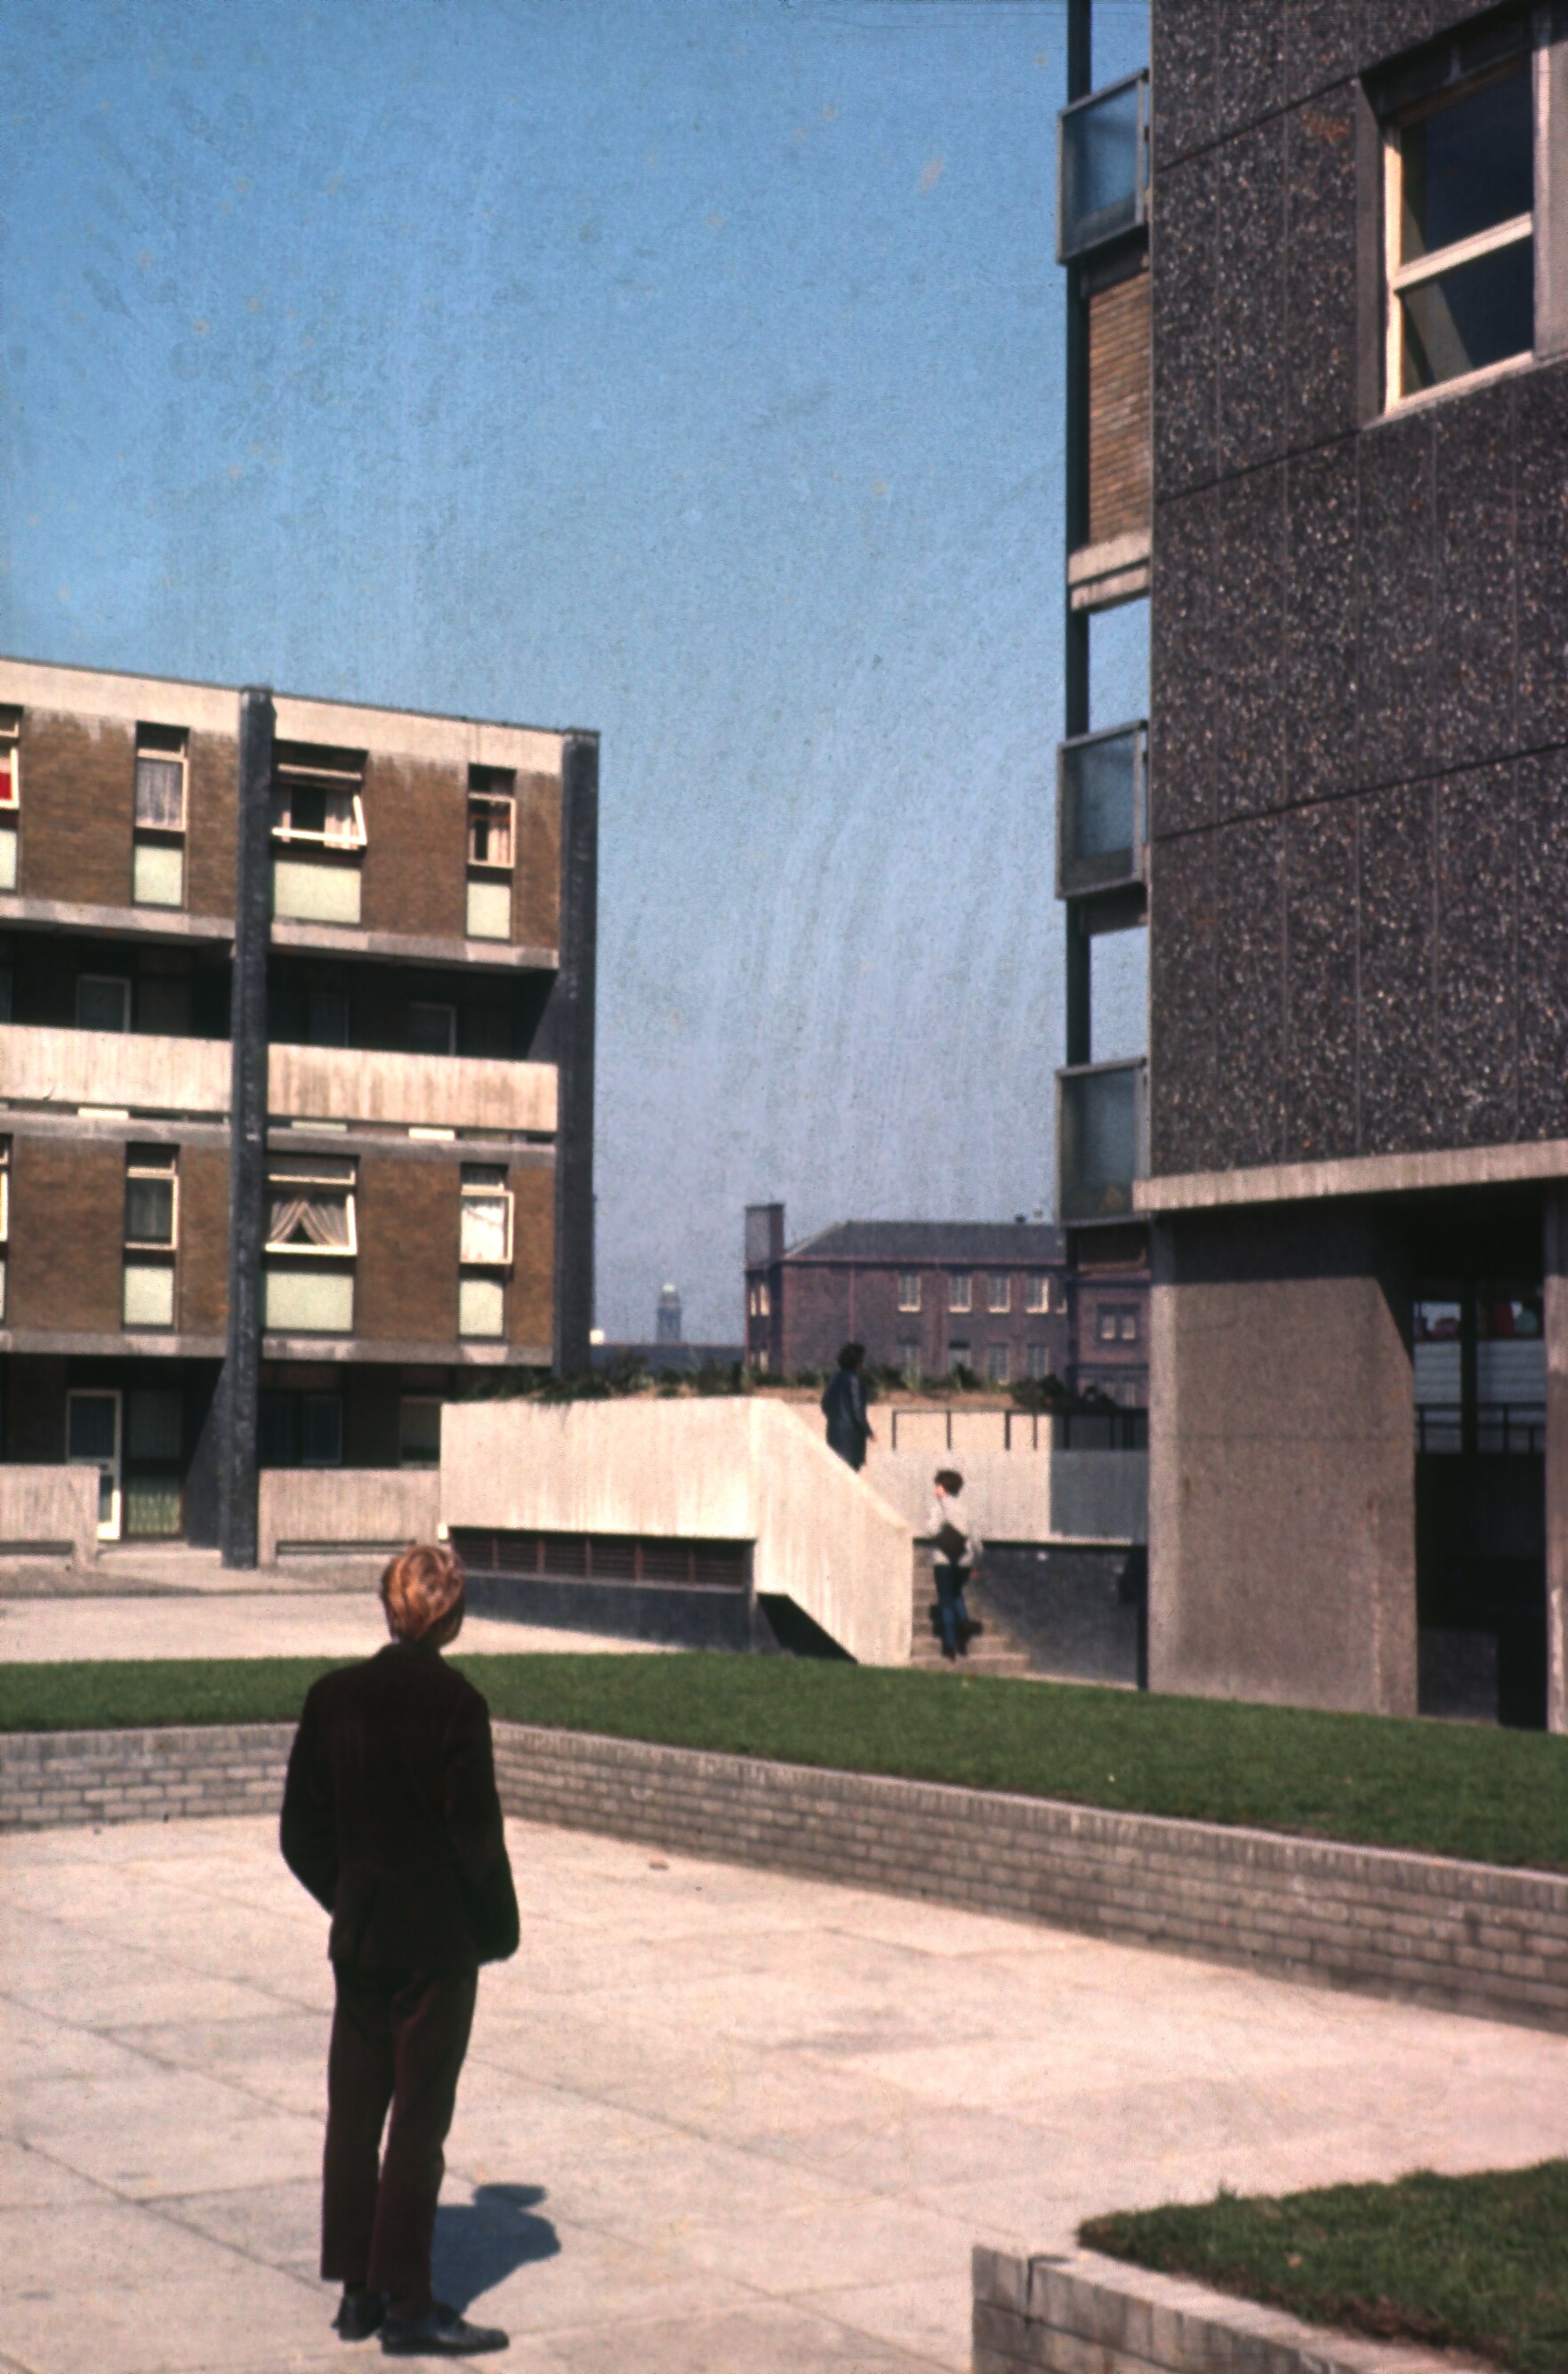
View of Hutchesontown Area 'B'
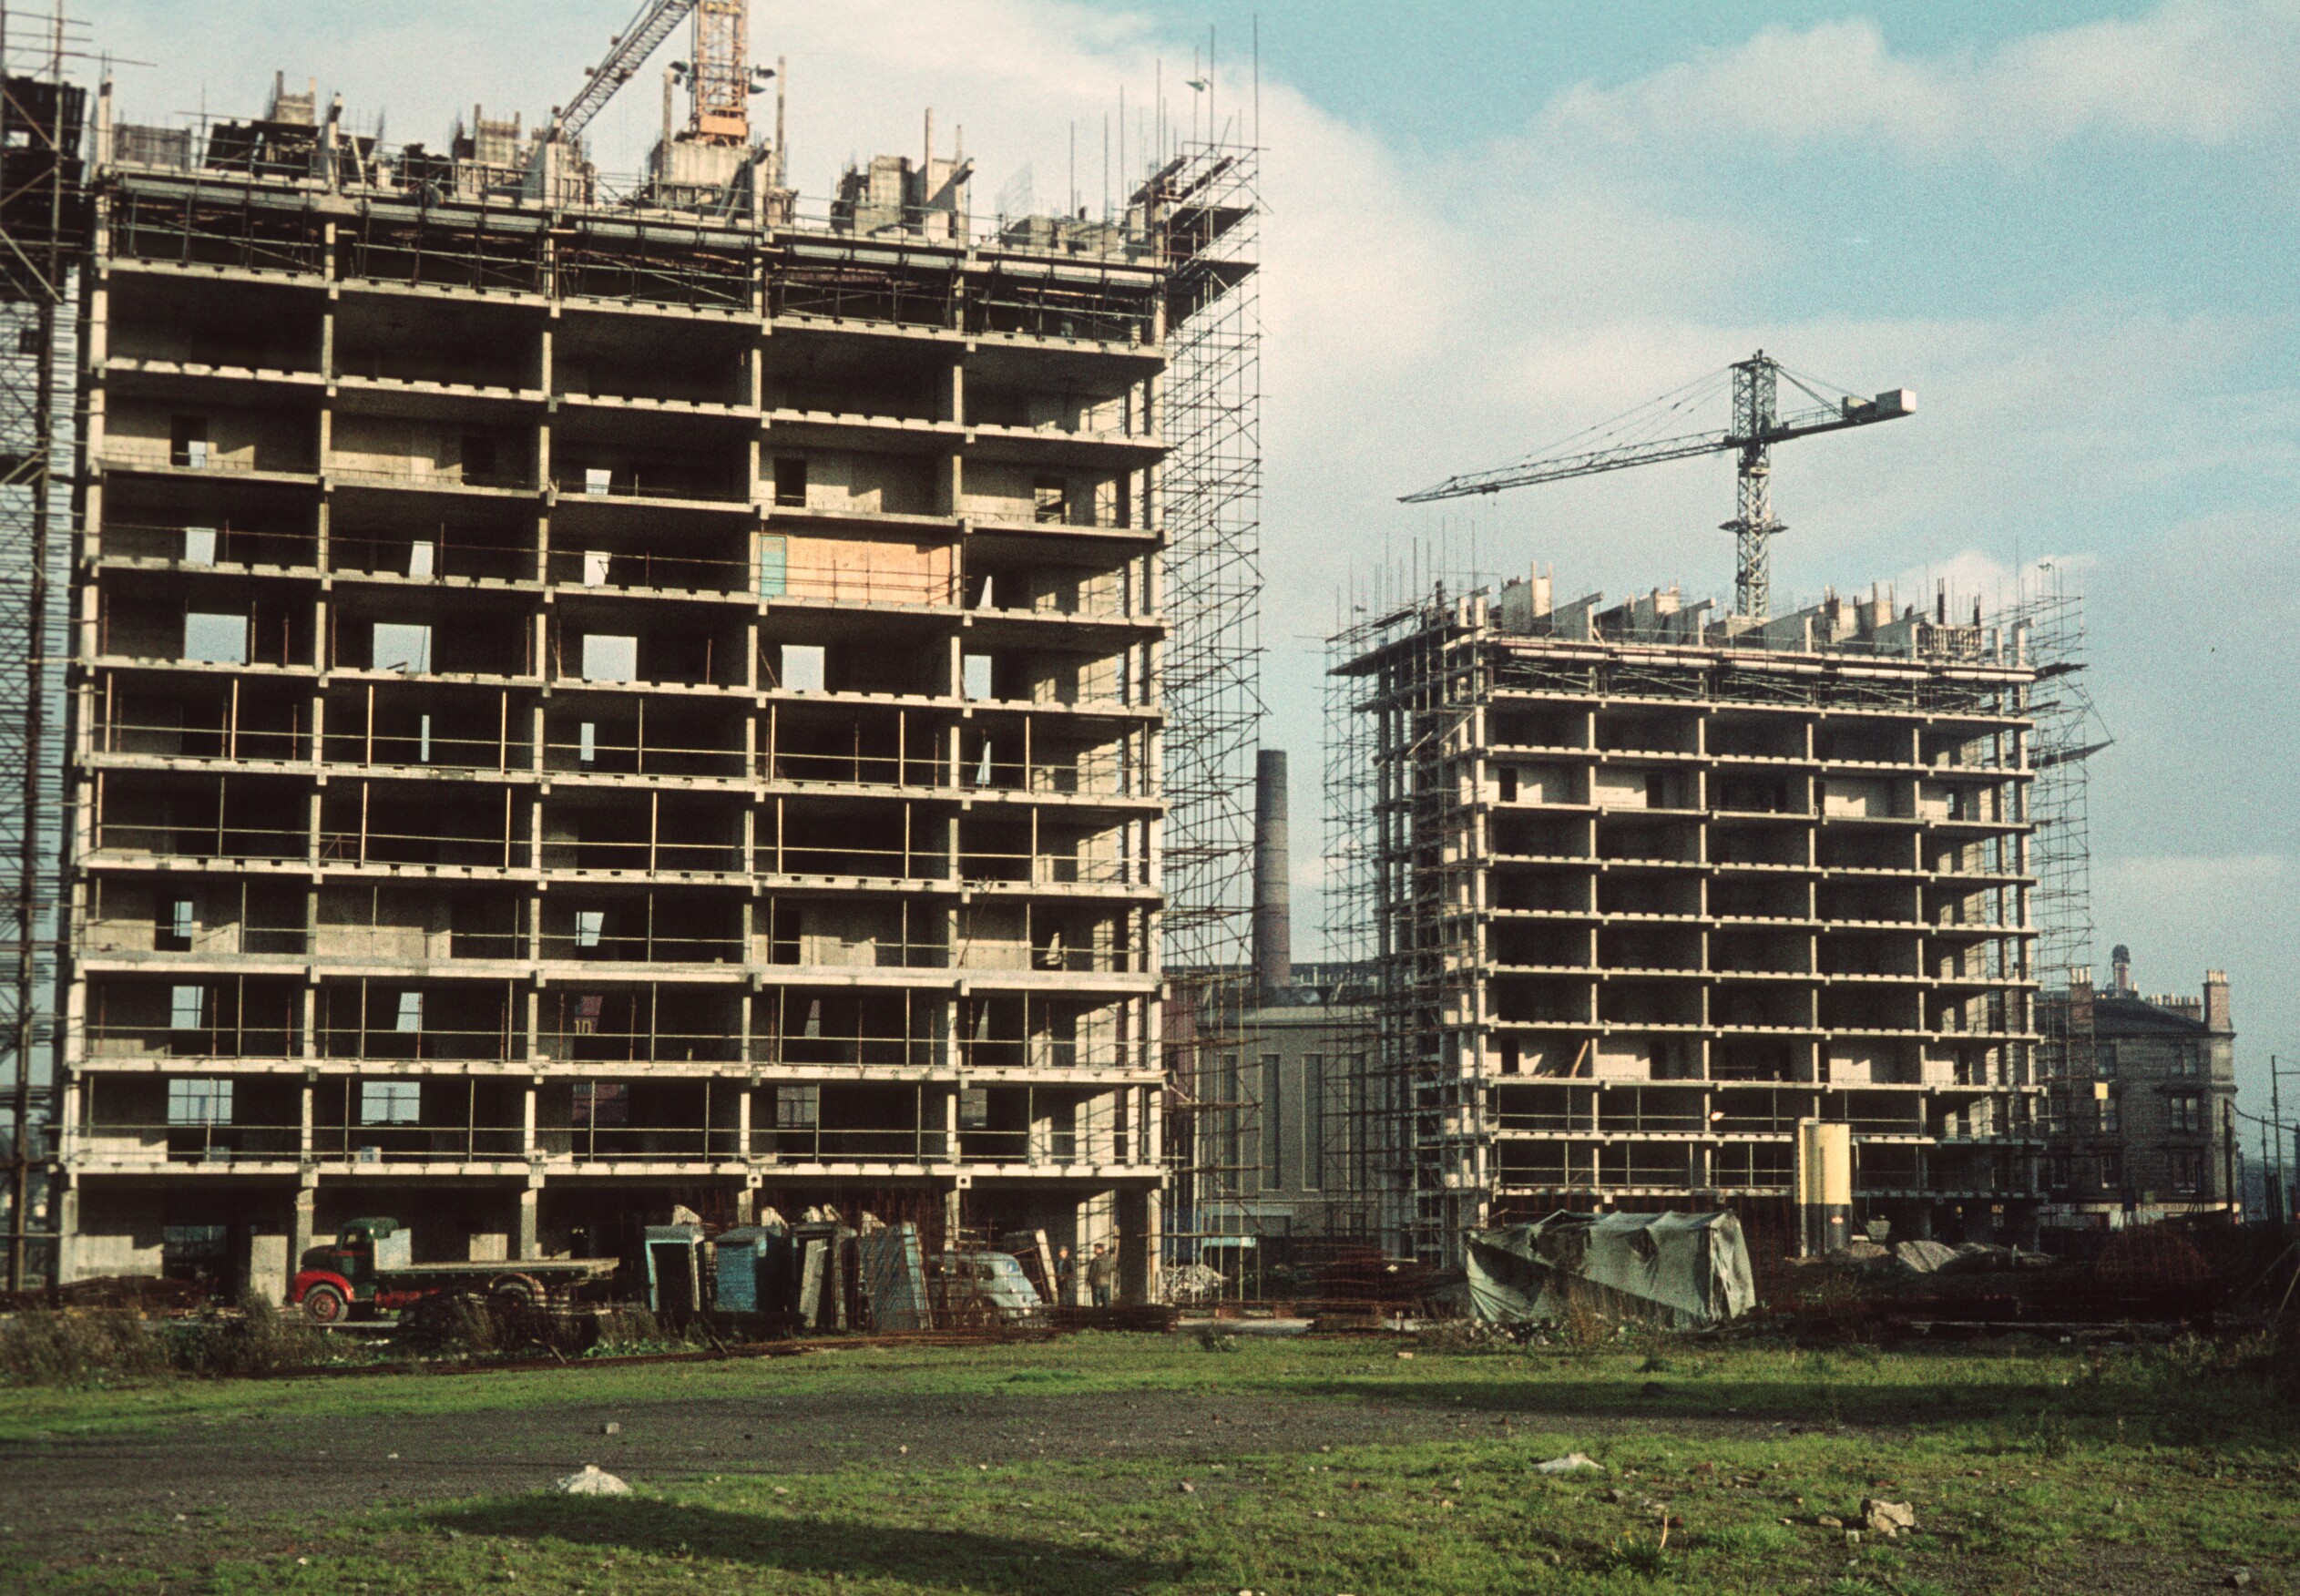
Hutchesontown Area 'B' blocks under construction

View of Hutchesontown Area 'B' from Clyde
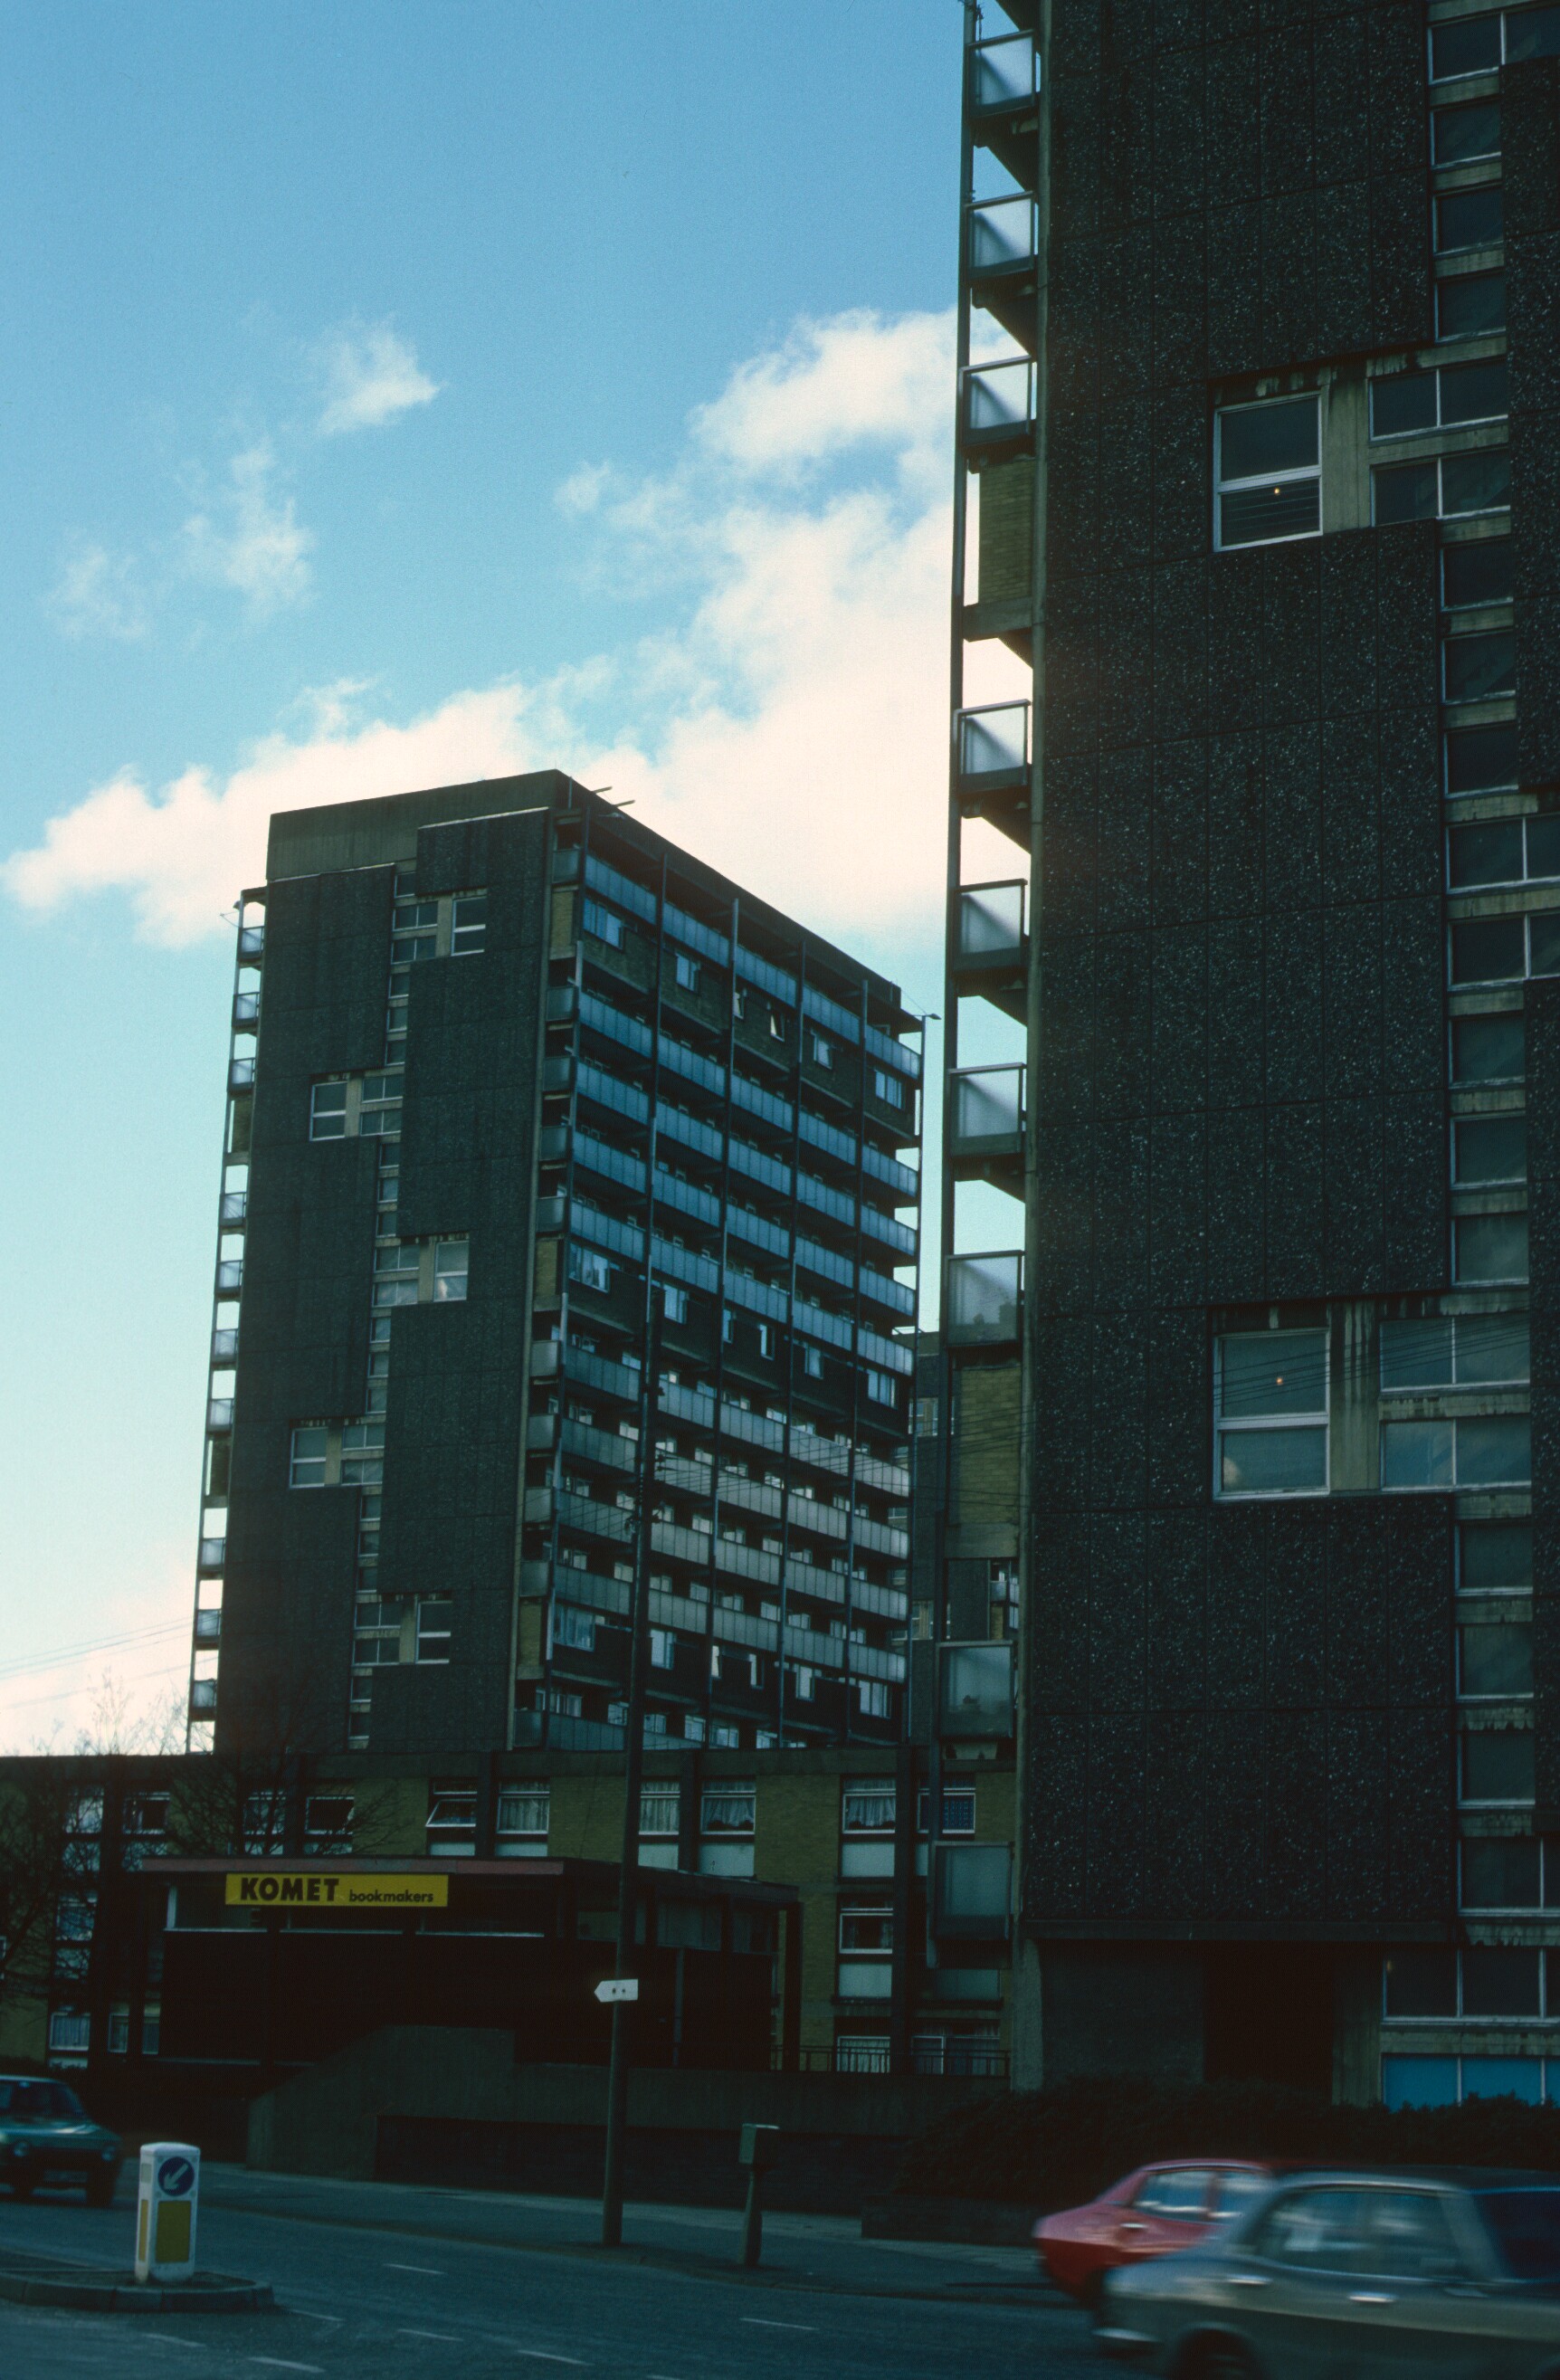
View of two 18-storey blocks at Waddell Court
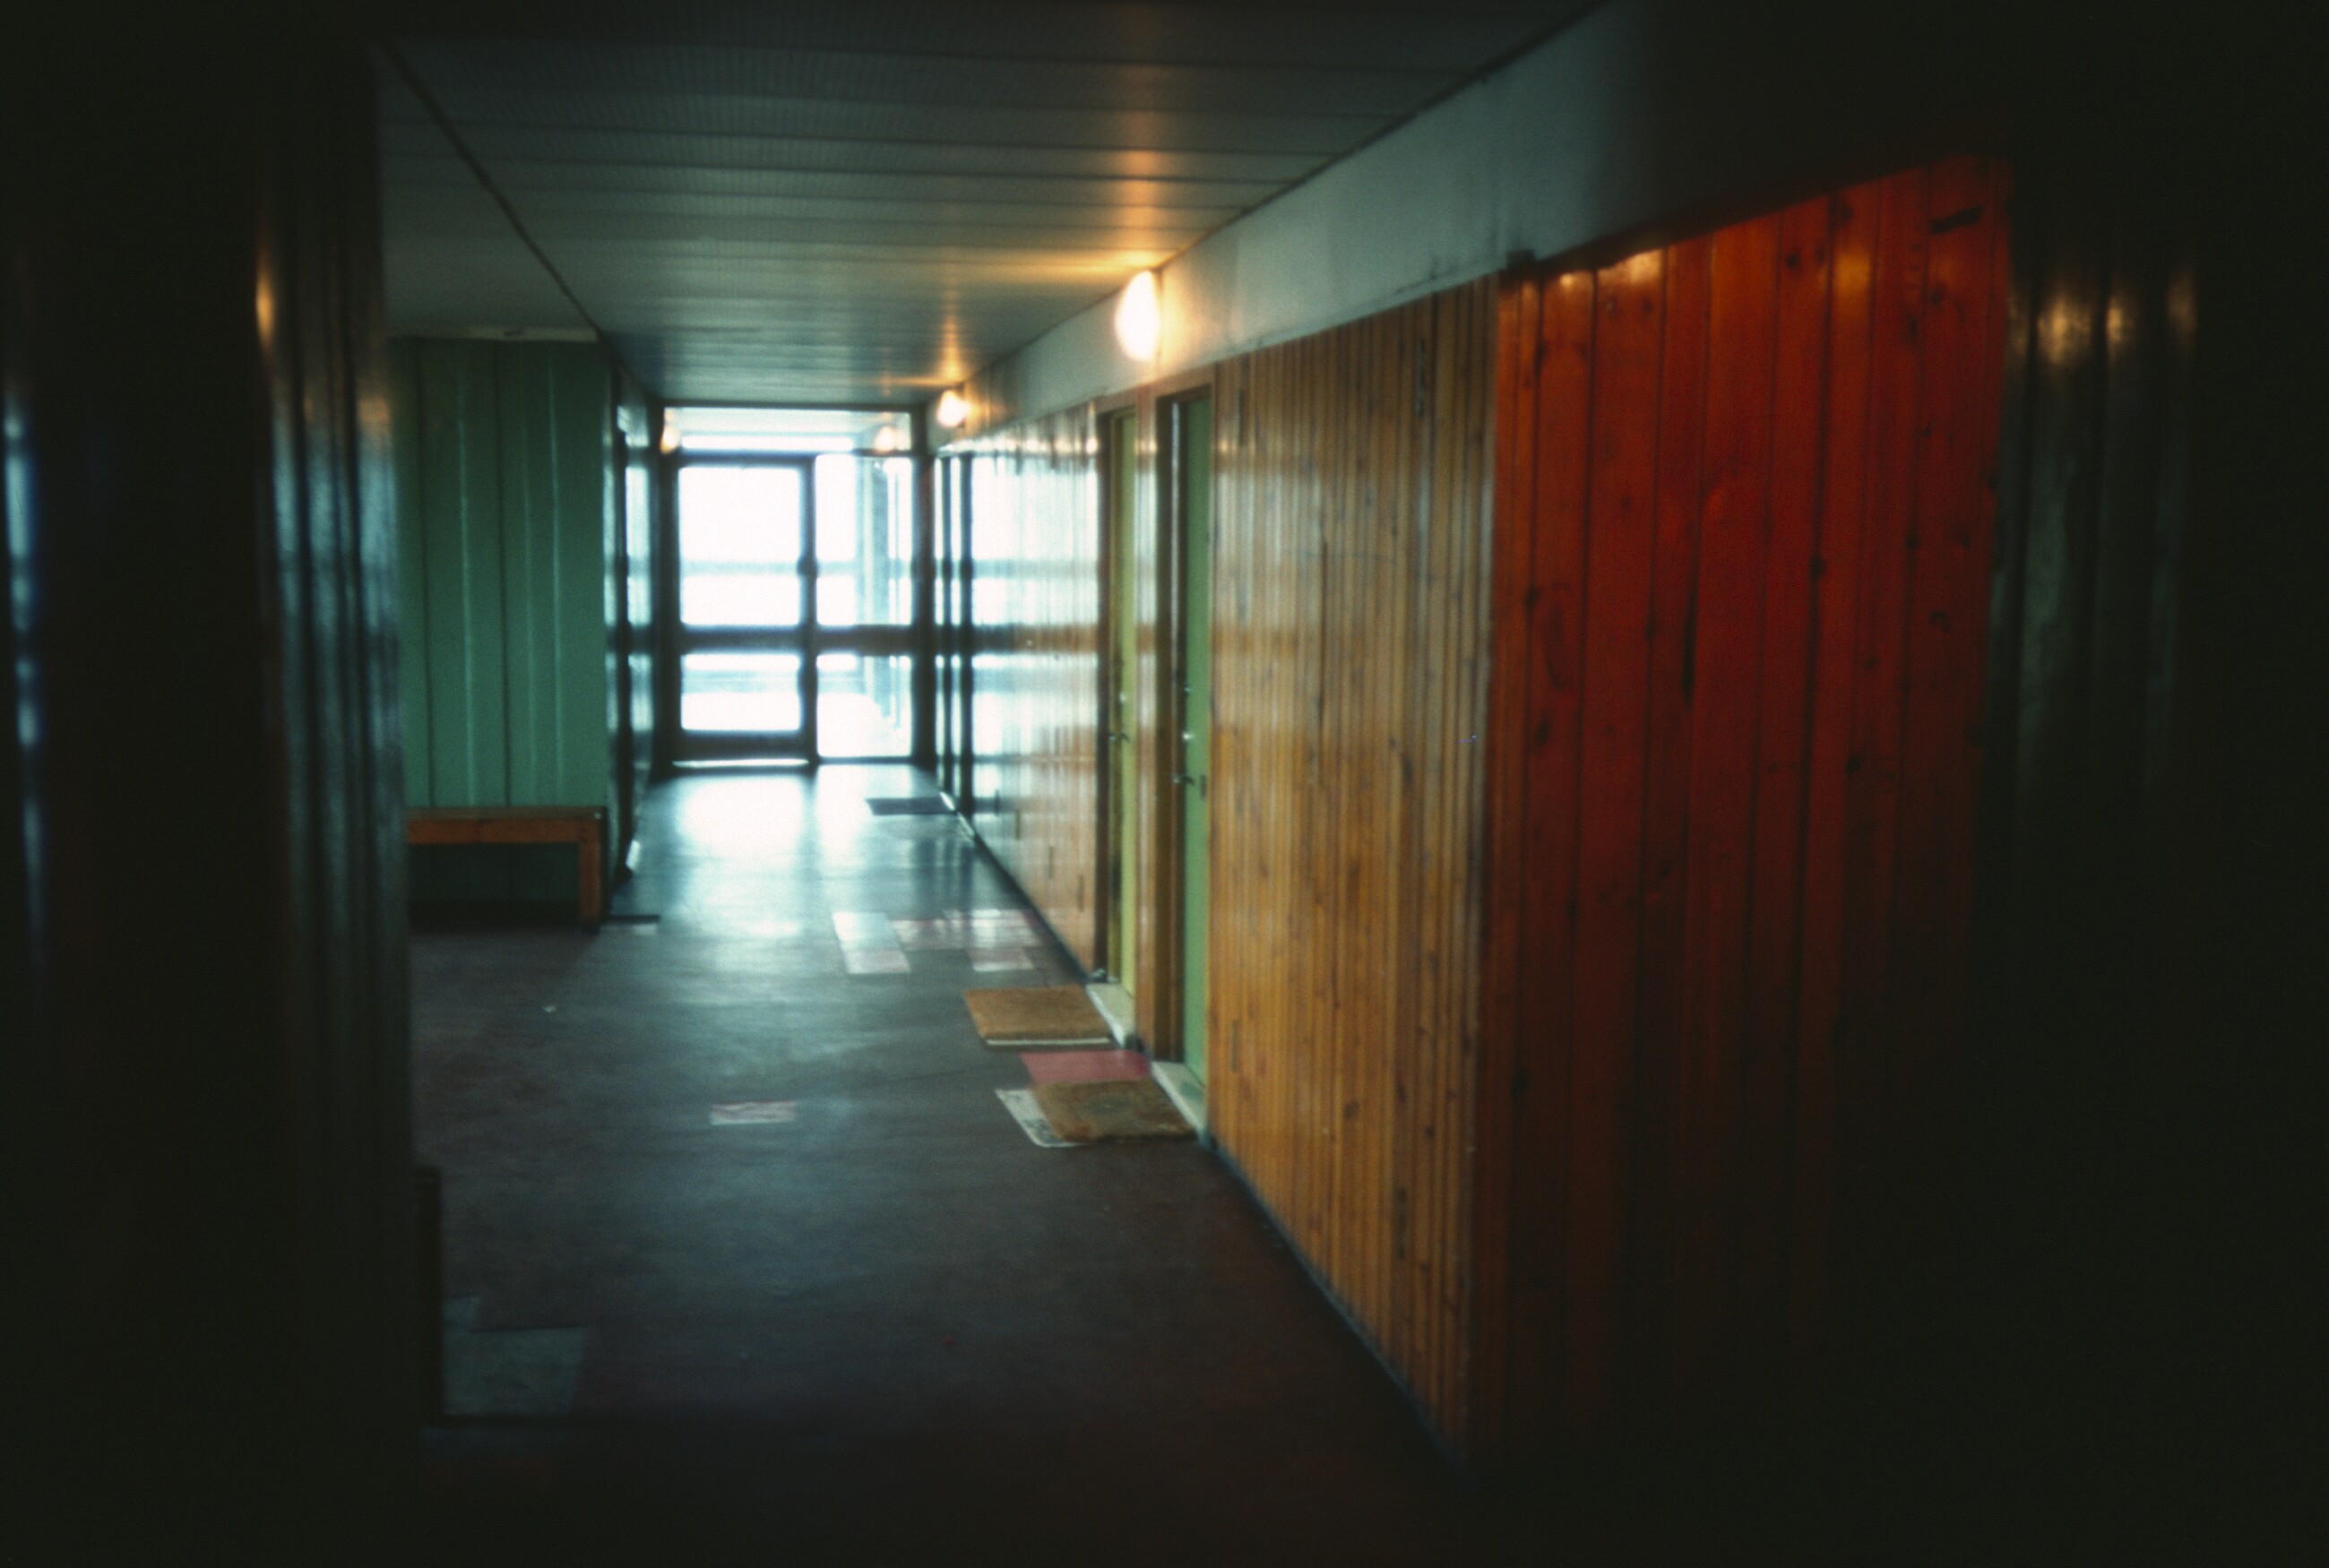
View of lft lobby in 18-storey block in Hutchesontown Area 'B'